
Pedro Castaneda
Compass
(844) 448-1434
99 Total Sales
3 in Glenview
$196K - $350K Price Range


Estimated Value: $1,830,826
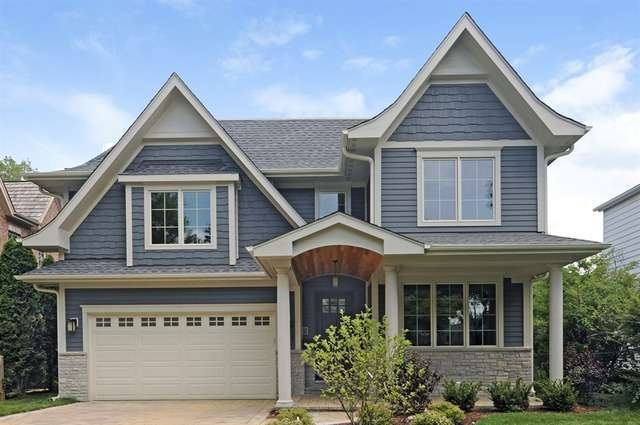
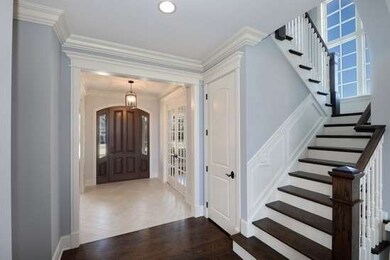
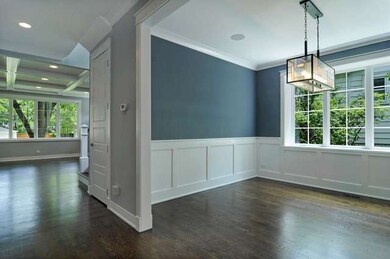
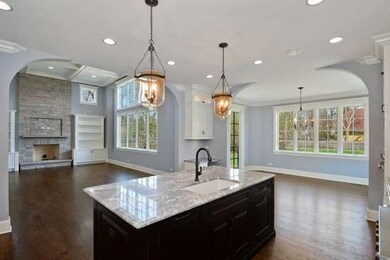
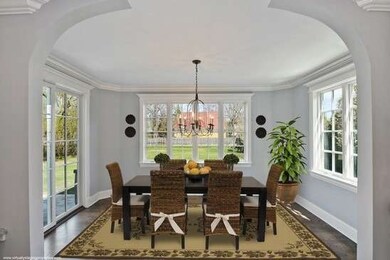
Fabulous in-town location! Hardwood floors t/o 1st and 2nd levels along with luxurious finishes. Custom designed KIT w/island & eating area. 2 story FR w/frpl & coffered ceilings; Stunning Master Suite w/WICs, sep shower & tub; 2nd flr LDY; Full finished lower level w/add'l BA & wet bar; Brick paved patio & driveway. Close to Metra,schools,park,library,pool& more! Delivery spring 2015.Pics of previous projects.
Last Agent to Sell the Property
@properties Christie's International Real Estate License #475128119 Listed on: 08/13/2014
Last Buyer's Agent
@properties Christie's International Real Estate License #475128119 Listed on: 08/13/2014
We collect this data history from publicly available records. To have your information removed, we recommend requesting removal directly through your county’s website.
Pedro Castaneda
Compass
(844) 448-1434
99 Total Sales
3 in Glenview
$196K - $350K Price Range
Angel Rosales
PROSALES REALTY
(844) 510-1107
94 Total Sales
1 in Glenview
$317,000 Price
Leticia Cejeda
eXp Realty
(888) 589-5553
90 Total Sales
2 in Glenview
$179K - $190K Price Range
Ruslana Pentek
Leader Realty, Inc.
(888) 691-5909
65 Total Sales
1 in Glenview
$145,000 Price
Vasanti Bhatt
Home 4 U Realty, Inc.
(847) 610-6674
72 Total Sales
2 in Glenview
$158K - $230K Price Range
Jamey Kassaros-Johnson
Kale Realty
(630) 793-0618
79 Total Sales
1 in Glenview
$198,000 Price
We collect this data history from publicly available records. To have your information removed, we recommend requesting removal directly through your county’s website.
| Date | Buyer | Sale Price | Title Company |
|---|---|---|---|
| -- | None Listed On Document | ||
| Franklin Jeremy D | $1,220,500 | Attorney | |
| Danko Grp Corp | $350,000 | -- | |
| Danko Grp Corp | $350,000 | -- |
We collect this data history from publicly available records. To have your information removed, we recommend requesting removal directly through your county’s website.
| Date | Status | Borrower | Loan Amount |
|---|---|---|---|
| Previous Owner | $625,000 |
We collect this data history from publicly available records. To have your information removed, we recommend requesting removal directly through your county’s website.
| Year | Tax Paid | Tax Assessment Tax Assessment Total Assessment is a certain percentage of the fair market value that is determined by local assessors to be the total taxable value of land and additions on the property. | Land | Improvement |
|---|---|---|---|---|
| 2025 | $28,040 | $156,000 | $16,815 | $139,185 |
| 2024 | $28,040 | $130,000 | $14,160 | $115,840 |
| 2023 | $27,227 | $130,000 | $14,160 | $115,840 |
| 2022 | $27,227 | $130,000 | $14,160 | $115,840 |
| 2021 | $22,972 | $95,626 | $10,841 | $84,785 |
| 2020 | $22,756 | $95,626 | $10,841 | $84,785 |
| 2019 | $21,203 | $105,084 | $10,841 | $94,243 |
| 2018 | $19,056 | $86,289 | $9,513 | $76,776 |
| 2017 | $19,317 | $86,289 | $9,513 | $76,776 |
| 2016 | $22,856 | $110,550 | $9,513 | $101,037 |
| 2015 | $9,022 | $37,884 | $7,743 | $30,141 |
| 2014 | $8,856 | $37,884 | $7,743 | $30,141 |
| 2013 | $7,565 | $37,884 | $7,743 | $30,141 |
Seller's Agent in 2015
Connie Dornan
@ Properties
(847) 208-1397
627 Total Sales
Source: Midwest Real Estate Data (MRED)
MLS Number: MRD08701184
APN: 04-34-406-003-0000
Disclaimer: Certain information contained herein is derived from information provided by parties other than Homes.com. All information provided is deemed reliable, but is not guaranteed to be accurate and should be independently verified.
All data is obtained from various sources and may not have been verified by broker or MLS GRID. Supplied Open House Information is subject to change without notice. All information should be independently reviewed and verified for accuracy. Properties may or may not be listed by the office/agent presenting the information. Some IDX listings have been excluded from this website.
Listings courtesy of Midwest Real Estate Data (MRED) as distributed by MLS GRID.
Based on information submitted to the MLS GRID
Ask me questions while you tour the home.