
Laurie O'Neil
Keller Williams Premier
(848) 253-6435
68 Total Sales
1 in Ewingville
$290,000 Price
Estimated Value: $482,830
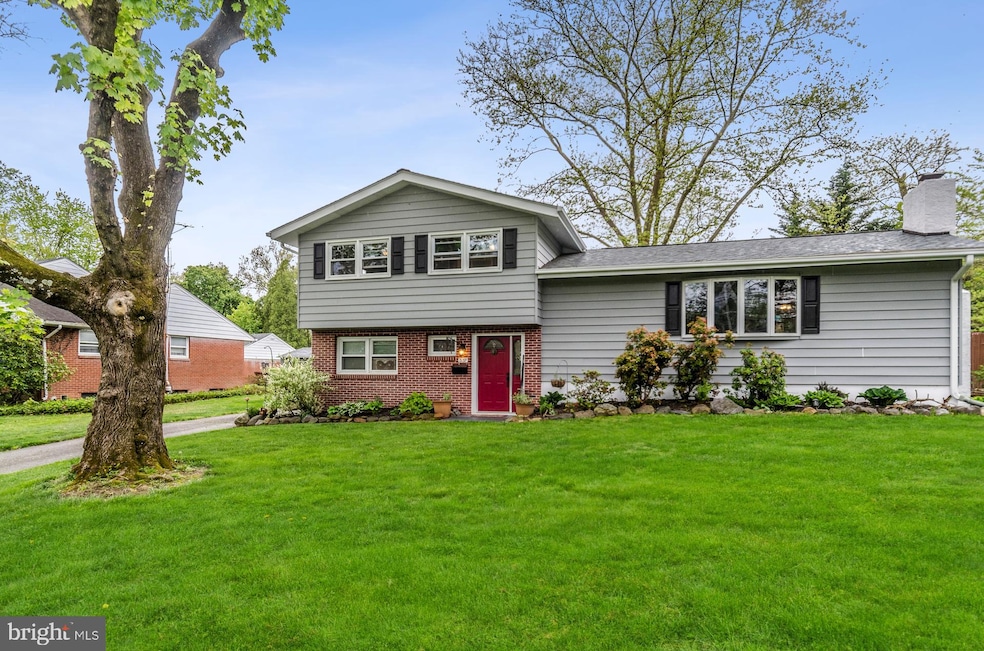
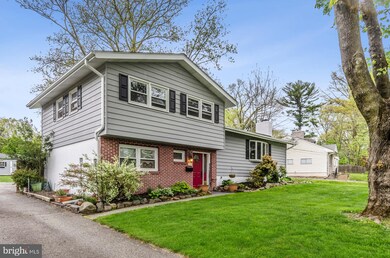
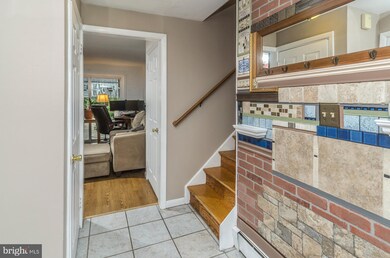
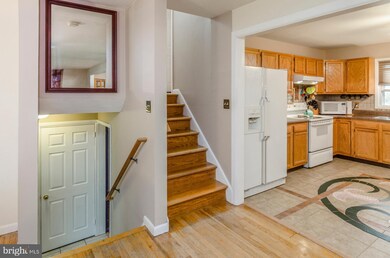
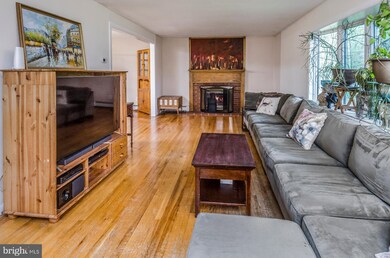
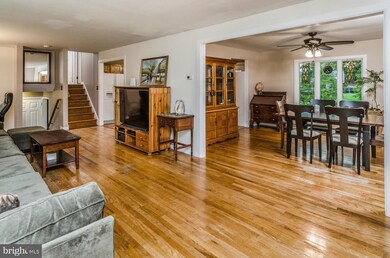
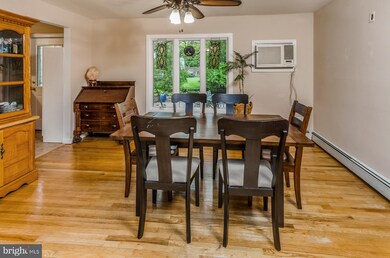
You couldn t ask for more convenience - close to commuter roads, TCNJ, golf courses, and state parks, plus charming Pennington Borough with plenty of takeout options and grocery stores, this 3 bedroom, 1.1 bath Split is inviting, friendly and move-in ready! There are many features to love here: spacious, sunny rooms, an eat-in kitchen with artful accents opening to the fenced backyard with a large patio, and gardening shed plus private lane access to Hilltop Road from the driveway. The dining room extends from the living room, both with glossy wood floors, and a toasty fireplace to cozy up chilly nights. The family room sits down a short flight of stairs near the powder room. Below, the unfinished basement is neat and clean and could be finished quite easily. There are wood floors in the three sizeable bedrooms found upstairs. A soothing hall bathroom serves them. There is a brand new roof and 6 gutter installed in 2019. Just 5.9 miles to Trenton with trains to New York and Philadelphia, and 3.5 miles to the Capital Health Medical Complex, this one is a keeper!
Last Agent to Sell the Property
(609) 921-1050 info@callawayhenderson.com Callaway Henderson Sotheby's Int'l-Princeton License #0233274 Listed on: 05/13/2020
Last Buyer's Agent
(609) 333-5800 marcrizzo@remax.net REMAX Welcome Home License #9702442
We collect this data history from publicly available records. To have your information removed, we recommend requesting removal directly through your county’s website.
Laurie O'Neil
Keller Williams Premier
(848) 253-6435
68 Total Sales
1 in Ewingville
$290,000 Price
Jack Yao
Realmart Realty, LLC
(732) 838-6992
1,424 Total Sales
1 in Ewingville
$450,000 Price
Michael Carney
RE/MAX at Home
(267) 399-4741
50 Total Sales
1 in Ewingville
$550,000 Price
Paul Hummel
Action USA Jay Robert Realtors
(609) 913-3678
86 Total Sales
3 in Ewingville
$350K - $415K Price Range
Cordell Boyd
Coldwell Banker Realty
(856) 409-6928
66 Total Sales
1 in Ewingville
$225,000 Price
Lisa Theodore
Compass New Jersey, LLC - Princeton
(848) 216-7639
54 Total Sales
1 in Ewingville
$450,000 Price
We collect this data history from publicly available records. To have your information removed, we recommend requesting removal directly through your county’s website.
| Date | Buyer | Sale Price | Title Company |
|---|---|---|---|
| $260,000 | Monarch Title Agency Inc | ||
| $195,000 | -- | ||
| $110,000 | -- |
We collect this data history from publicly available records. To have your information removed, we recommend requesting removal directly through your county’s website.
| Date | Event | Price | List to Sale | Price per Sq Ft |
|---|---|---|---|---|
| 07/01/2020 07/01/20 | Sold | $260,000 | 0.0% | -- |
| 05/15/2020 05/15/20 | Pending | -- | -- | -- |
| 05/13/2020 05/13/20 | For Sale | $260,000 | -- | -- |
We collect this data history from publicly available records. To have your information removed, we recommend requesting removal directly through your county’s website.
| Year | Tax Paid | Tax Assessment Tax Assessment Total Assessment is a certain percentage of the fair market value that is determined by local assessors to be the total taxable value of land and additions on the property. | Land | Improvement |
|---|---|---|---|---|
| 2026 | $9,654 | $238,300 | $60,000 | $178,300 |
| 2025 | $9,654 | $238,300 | $60,000 | $178,300 |
| 2024 | $8,810 | $238,300 | $60,000 | $178,300 |
| 2023 | $8,810 | $238,300 | $60,000 | $178,300 |
| 2022 | $8,572 | $238,300 | $60,000 | $178,300 |
| 2021 | $8,362 | $238,300 | $60,000 | $178,300 |
| 2020 | $8,243 | $238,300 | $60,000 | $178,300 |
| 2019 | $8,028 | $238,300 | $60,000 | $178,300 |
| 2018 | $6,650 | $125,900 | $44,500 | $81,400 |
| 2017 | $6,805 | $125,900 | $44,500 | $81,400 |
| 2016 | $6,713 | $125,900 | $44,500 | $81,400 |
| 2015 | $6,624 | $125,900 | $44,500 | $81,400 |
| 2014 | $6,485 | $123,600 | $44,500 | $79,100 |
Seller's Agent in 2020
Brinton West
Callaway Henderson Sotheby's Int'l-Princeton
(609) 462-0556
5 in this area
48 Total Sales
Buyer's Agent in 2020
Mark Brower
REMAX Welcome Home
(609) 977-7746
66 Total Sales
Source: Bright MLS
MLS Number: NJME295280
APN: 02-00227-0000-00001
Disclaimer: Certain information contained herein is derived from information provided by parties other than Homes.com. All information provided is deemed reliable, but is not guaranteed to be accurate and should be independently verified.
The data relating to real estate for sale on this website appears in part through the BRIGHT Internet Data Exchange program, a voluntary cooperative exchange of property listing data between licensed real estate brokerage firms, and is provided by BRIGHT through a licensing agreement.
Listing information is from various brokers who participate in the Bright MLS IDX program and not all listings may be visible on the site.
The property information being provided on or through the website is for the personal, non-commercial use of consumers and such information may not be used for any purpose other than to identify prospective properties consumers may be interested in purchasing.
Some properties which appear for sale on the website may no longer be available because they are for instance, under contract, sold or are no longer being offered for sale.
Property information displayed is deemed reliable but is not guaranteed.
Copyright 2026 Bright MLS, Inc.
Ask me questions while you tour the home.