
Seller's Agent in 2026
Lesley Taylor
Legacy Realty Of Southwest Georgia
(706) 474-2863
104 Total Sales

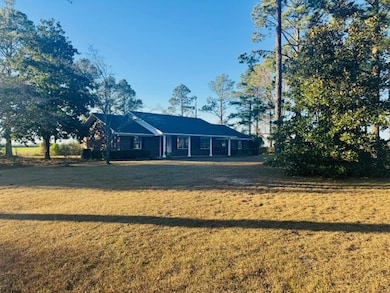
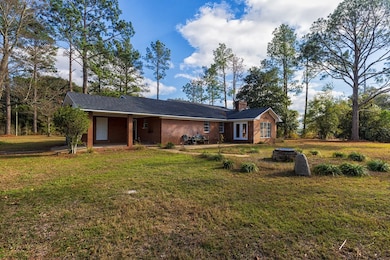
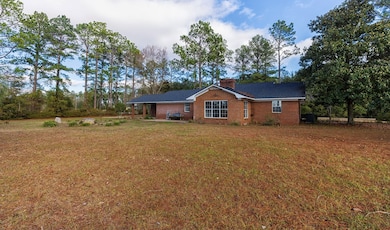
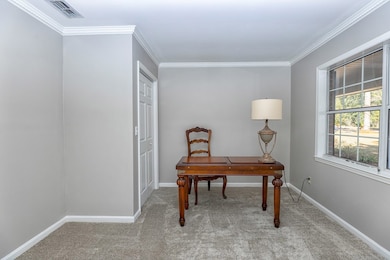
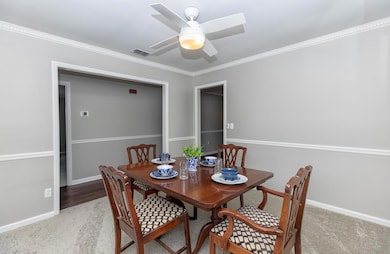
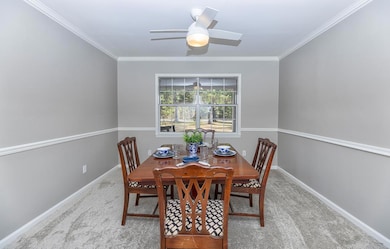
Charming 4-Bedroom 3 bath home on 1.91 Acres with Wired Workshop offers quiet country living. Discover the perfect blend of space, comfort, and tranquility at 2153 Pondtown Road. Situated on a sprawling 1.91-acre lot, this 2,458-square-foot home offers plenty of room to live, work, and play. The interior features 4 generously sized bedrooms and 3 full bathrooms, providing ample space for family and guests. Freshly updated with new paint and plush carpeting, the home feels bright, inviting, and ready to welcome its new owners. Outside, you'll find a wired workshop, perfect for hobbies, storage, or projects. The expansive lot offers endless opportunities for outdoor activities, gardening, or simply enjoying the peace and quiet of your surroundings. This property is a rare find with its blend of spacious living, thoughtful updates, and outdoor amenities. Don't wait—schedule a showing today and make this beautiful home your own!
Last Agent to Sell the Property
Legacy Realty Of Southwest Georgia Brokerage Phone: 2292204900 License #405801 Listed on: 01/05/2025
Last Buyer's Agent
Non-Member Agent
We collect this data history from publicly available records. To have your information removed, we recommend requesting removal directly through your county’s website.
We collect this data history from publicly available records. To have your information removed, we recommend requesting removal directly through your county’s website.
| Date | Type | Sale Price | Title Company |
|---|---|---|---|
| Warranty Deed | $285,500 | -- | |
| Warranty Deed | -- | -- | |
| Deed | $200,500 | -- | |
| Interfamily Deed Transfer | -- | -- |
We collect this data history from publicly available records. To have your information removed, we recommend requesting removal directly through your county’s website.
| Date | Status | Loan Amount | Loan Type |
|---|---|---|---|
| Open | $256,950 | Commercial | |
| Previous Owner | $193,732 | VA | |
| Previous Owner | $204,591 | New Conventional | |
| Previous Owner | $120,000 | New Conventional |
We collect this data history from publicly available records. To have your information removed, we recommend requesting removal directly through your county’s website.
| Date | Event | Price | List to Sale | Price per Sq Ft | Prior Sale |
|---|---|---|---|---|---|
| 08/19/2026 08/19/26 | Sold | $265,000 | -8.6% | $108 / Sq Ft | |
| 08/07/2026 08/07/26 | Pending | -- | -- | -- | |
| 07/10/2026 07/10/26 | Price Changed | $290,000 | -3.3% | $118 / Sq Ft | |
| 05/05/2026 05/05/26 | Price Changed | $299,900 | -4.8% | $122 / Sq Ft | |
| 01/03/2026 01/03/26 | For Sale | $315,000 | +18.9% | $128 / Sq Ft | |
| 01/01/2026 01/01/26 | Off Market | $265,000 | -- | -- | |
| 11/10/2025 11/10/25 | Price Changed | $315,000 | -4.4% | $128 / Sq Ft | |
| 08/22/2025 08/22/25 | Price Changed | $329,500 | -5.8% | $134 / Sq Ft | |
| 06/27/2025 06/27/25 | Price Changed | $349,900 | -1.2% | $142 / Sq Ft | |
| 05/02/2025 05/02/25 | Price Changed | $354,000 | -1.4% | $144 / Sq Ft | |
| 01/05/2025 01/05/25 | For Sale | $359,000 | +25.7% | $146 / Sq Ft | |
| 11/18/2021 11/18/21 | Sold | $285,500 | -4.5% | $116 / Sq Ft | View Prior Sale |
| 09/22/2021 09/22/21 | Pending | -- | -- | -- | |
| 08/19/2021 08/19/21 | For Sale | $299,000 | -- | $122 / Sq Ft |
We collect this data history from publicly available records. To have your information removed, we recommend requesting removal directly through your county’s website.
| Year | Tax Paid | Tax Assessment Tax Assessment Total Assessment is a certain percentage of the fair market value that is determined by local assessors to be the total taxable value of land and additions on the property. | Land | Improvement |
|---|---|---|---|---|
| 2025 | $3,684 | $123,347 | $5,431 | $117,916 |
| 2024 | $3,293 | $109,351 | $5,431 | $103,920 |
| 2023 | $3,293 | $109,351 | $5,431 | $103,920 |
| 2022 | $3,143 | $108,009 | $4,089 | $103,920 |
| 2021 | $2,328 | $78,521 | $3,646 | $74,875 |
| 2020 | $2,217 | $70,977 | $3,646 | $67,331 |
| 2019 | $2,030 | $64,589 | $3,646 | $60,943 |
| 2018 | $2,005 | $64,589 | $3,646 | $60,943 |
| 2017 | $2,027 | $64,589 | $3,646 | $60,943 |
| 2016 | $1,964 | $64,602 | $3,660 | $60,943 |
| 2015 | $1,991 | $64,602 | $3,660 | $60,943 |
| 2014 | $1,737 | $64,602 | $3,660 | $60,943 |
| 2013 | -- | $64,602 | $3,659 | $60,942 |
Seller's Agent in 2026
Lesley Taylor
Legacy Realty Of Southwest Georgia
(706) 474-2863
104 Total Sales
NA
Buyer's Agent in 2026
Non-Member Agent
Source: Southwest Georgia Board of REALTORS®
MLS Number: 13703
APN: 00600-033-A00
Ask me questions while you tour the home.