NOT LISTED FOR SALE

2138 E 550th Rd Oglesby, IL 61348

Oglesby Area

Estimated Value: $643,000

5 Beds
4 Baths
3,000 Sq Ft
$214/Sq Ft Est. Value

Sale Details

Date Sold: January 15, 2026

Last sale price $585,000 $195 Per Sq Ft

Est. 10% increase in value since last sale

Current estimated payment $4,174 / mo

50 Days on Market

Highlights

  • Second Kitchen
  • Open Floorplan
  • Recreation Room
  • Spa
  • Living Room with Fireplace
  • Vaulted Ceiling

About This Home

As of January 2026

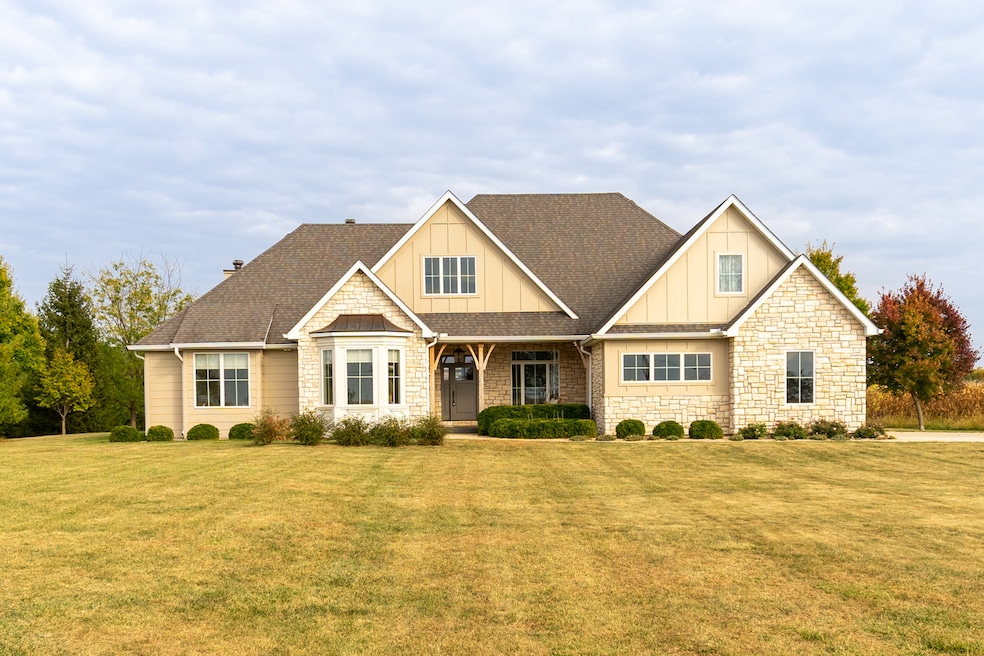
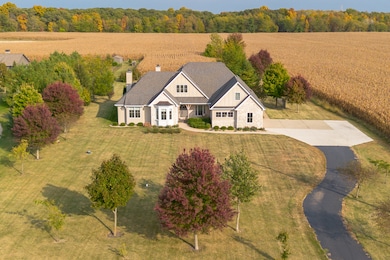
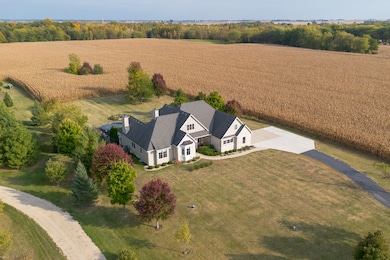
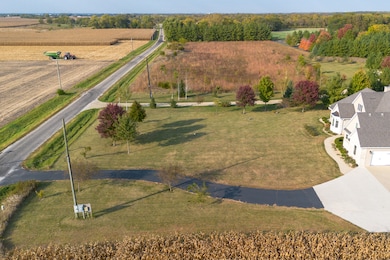
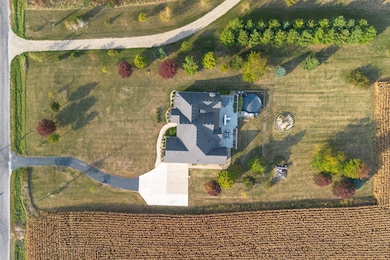
Welcome to this beautifully maintained single-story home offering nearly 3,000 sq. ft. of thoughtfully designed living space, situated on approximately 2 acres for added privacy and outdoor enjoyment. Featuring a desirable split floor plan, this residence combines comfort, functionality, and style in every detail. The heart of the home is a custom eat-in kitchen, complete with a convenient organization center and built-in desk - perfect for managing daily tasks or working from home. A formal dining room and living room flow seamlessly together, creating an ideal space for entertaining. Enjoy all four seasons in the inviting sunroom, highlighted by a cozy fireplace and direct access to a spacious patio that leads to the pool area, complete with a pool and hot tub - perfect for relaxing or hosting gatherings. The fully finished basement expands your living options with a full kitchen, family room, game room, full bathroom, and an additional bedroom - ideal for guests, multi-generational living, or entertaining. For those seeking future expansion, a full unfinished walk-up attic offers even more potential living space or storage.

Last Agent to Sell the Property

Wendy Fulmer

Coldwell Banker Today's Listed on: 10/20/2025

Coldwell Banker Today's

Co-Listed By

Thomas Templeton

Coldwell Banker Today's

Last Buyer's Agent

Wendy Fulmer

Coldwell Banker Today's Listed on: 10/20/2025

Coldwell Banker Today's

Home Details

Home Type

  • Single Family

Est. Annual Taxes

  • $8,833

Year Built

  • Built in 2010

Lot Details

  • 2 Acre Lot
  • Lot Dimensions are 577x151

Parking

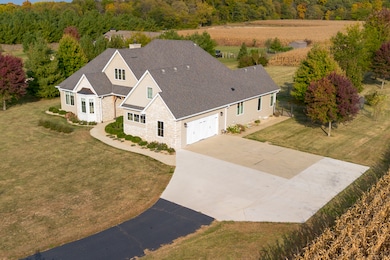
  • 2 Car Attached Garage
  • Parking Available
  • Garage Door Opener
  • Driveway
  • Parking Included in Price

Home Design

  • Asphalt Roof
  • Stone Siding
  • Concrete Perimeter Foundation

Interior Spaces

  • 3,000 Sq Ft Home
  • 1-Story Property
  • Open Floorplan
  • Vaulted Ceiling
  • Wood Burning Fireplace
  • Family Room
  • Living Room with Fireplace
  • 2 Fireplaces
  • Formal Dining Room
  • Den
  • Library with Fireplace
  • Recreation Room

Kitchen

  • Second Kitchen
  • Range
  • Microwave
  • Dishwasher
  • Stainless Steel Appliances

Flooring

  • Radiant Floor
  • Laminate

Bedrooms and Bathrooms

  • 5 Bedrooms
  • 5 Potential Bedrooms
  • Bathroom on Main Level
  • 4 Full Bathrooms

Laundry

  • Laundry Room
  • Laundry on main level
  • Dryer
  • Washer

Finished Basement

  • Basement Fills Entire Space Under The House
  • Finished Basement Bathroom

Pool

  • Spa
  • Above Ground Pool

Outdoor Features

  • Patio
  • Porch

Schools

  • Tonica Grade Elementary And Middle School

Utilities

  • Central Air
  • Heating System Uses Propane
  • 400 Amp
  • Well
  • Water Purifier is Owned
  • Water Softener is Owned
  • Mechanical Septic System

Listing and Financial Details

  • Homeowner Tax Exemptions

Home Details

Home Type

Single Family

Est. Annual Taxes

$8,833

Year Built

Built in 2010

Lot Details

2 Acres

Parking

2

Listing Details

  • Property Type: Residential
  • Property Type: Detached Single
  • Type Detached: 1 Story
  • Ownership: Fee Simple
  • New Construction: No
  • Property Sub-Type: 1 Story
  • Year Built: 2010
  • Age: 11-15 Years
  • Built Before 1978 (Y/N): No
  • Disability Access and/or Equipped: No
  • General Information: School Bus Service
  • Rebuilt (Y/N): No
  • Rehab (Y/N): No
  • Actual Status: Closed
  • SomePhotosVirtuallyStaged: No
  • Special Features: None
  • Property Sub Type: Detached

Interior Features

  • Appliances: Range, Microwave, Dishwasher, Refrigerator, Washer, Dryer, Stainless Steel Appliance(s), Water Purifier Owned, Water Softener Owned
  • Basement: Finished, Full
  • Full Bathrooms: 4
  • Total Bathrooms: 4
  • Total Bedrooms: 5
  • Fireplace Features: Wood Burning
  • Fireplaces: 2
  • Flooring: Laminate
  • Interior Amenities: Vaulted Ceiling(s), 1st Floor Bedroom, 1st Floor Full Bath, Open Floorplan
  • LivingArea: 3000
  • Room Type: Bedroom 5, Den, Recreation Room, Kitchen
  • Estimated Total Finished Sq Ft: 0
  • Basement Bathrooms: Yes
  • Below Grade Bedrooms: 1
  • Dining Room: Separate
  • Fireplace Location: Living Room,Den/Library
  • Total Sq Ft: 0
  • Attic: Dormer,Unfinished

Exterior Features

  • Construction Materials: Stone, Fiber Cement
  • ExteriorFeatures: Hot Tub
  • Foundation Details: Concrete Perimeter
  • Patio And Porch Features: Patio, Porch
  • Pool Features: Above Ground
  • Roof: Asphalt
  • Waterfront: No

Garage/Parking

  • Garage Spaces: 2
  • Parking Features: Asphalt, Concrete, Garage Door Opener, Yes, Garage Owned, Attached, Driveway, Owned, Garage
  • ParkingTotal: 8

Utilities

  • Sewer: Septic-Mechanical
  • Cooling: Central Air
  • Electric: Service - 400 Amp or Greater
  • Heating: Propane, Radiant Floor
  • Laundry Features: Main Level
  • Water Source: Well

Condo/Co-op/Association

  • Association Fee Frequency: Not Applicable
  • Master Association Fee Frequency: Not Required

Fee Information

  • Association Fee Includes: None

Schools

  • Elementary School: Tonica Grade School
  • Middle/Junior School: Tonica Grade School

Lot Info

  • Additional Parcels: No
  • Lot Size Acres: 2
  • Lot Dimensions: 577x151
  • Lot Size: 2.0-2.99 Acres
  • Special Assessments: N

Rental Info

  • Board Number: 5
  • Is Parking Included in Price: Yes

Tax Info

  • Tax Annual Amount: 8833.06
  • Tax Year: 2024
  • Tax Exemptions: Homeowner
Create a Home Valuation Report for This Property
The Home Valuation Report is an in-depth analysis detailing your home's value as well as a comparison with similar homes in the area

Property History

We collect this data history from publicly available records. To have your information removed, we recommend requesting removal directly through your county’s website.

Date Event Price List to Sale Price per Sq Ft
01/15/2026 01/15/26 Sold $585,000 -2.4% $195 / Sq Ft
12/09/2025 12/09/25 Pending -- -- --
10/20/2025 10/20/25 For Sale $599,500 -- $200 / Sq Ft
Source: Midwest Real Estate Data (MRED)

Agents Affiliated with this Home

  • Section Image
  • Section Image
See All Agents

Map

Source: Midwest Real Estate Data (MRED)

MLS Number: 12500000

Midwest Real Estate Data (MRED)

APN: 25-13-410000

Your Personal Tour Guide

Ask me questions while you tour the home.