
Jake Brewer
Keller Williams Realty Atl. Partners
(770) 230-4287
182 Total Sales
4 in Southwest DeKalb
$190K - $350K Price Range
Estimated Value: $309,367
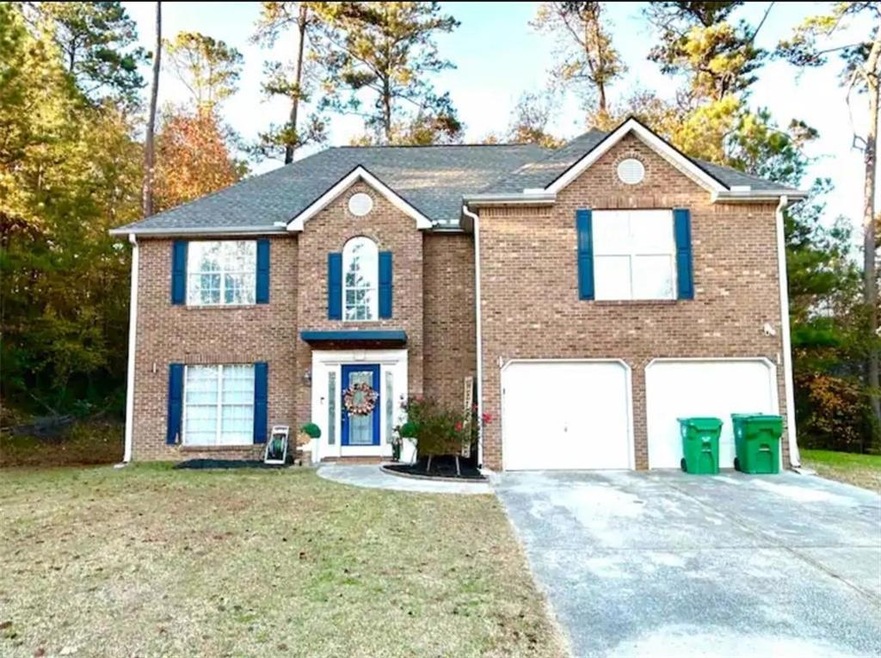
No HOA!!! Beautiful brick front home in Cul-de-sac. This home features a dramatic 2 story foyer, family room with fireplace and beautiful hardwood flooring on the main level. This well-maintained home features a large master bedroom suite with garden tub & tiled shower
We collect this data history from publicly available records. To have your information removed, we recommend requesting removal directly through your county’s website.
Jake Brewer
Keller Williams Realty Atl. Partners
(770) 230-4287
182 Total Sales
4 in Southwest DeKalb
$190K - $350K Price Range
Jamey Waters
HomeSmart
(470) 822-9610
35 Total Sales
2 in Southwest DeKalb
$232,000 Price Range
Cyndi Williams
Joe Stockdale Real Estate
(888) 501-5637
126 Total Sales
4 in Southwest DeKalb
$205K - $357K Price Range
Laura Lerman
EXP Realty, LLC.
(877) 851-2810
85 Total Sales
6 in Southwest DeKalb
$139K - $220K Price Range
Mark Martin
Eastside Realty Group, LLC
(888) 604-3537
30 Total Sales
2 in Southwest DeKalb
$361,000 Price Range
Marnia Bezuidenhout
Berkshire Hathaway HomeServices Georgia Properties
(877) 357-4209
15 Total Sales
2 in Southwest DeKalb
$300,000 Price Range
We collect this data history from publicly available records. To have your information removed, we recommend requesting removal directly through your county’s website.
| Date | Buyer | Sale Price | Title Company |
|---|---|---|---|
| $300,000 | -- | ||
| $170,000 | -- | ||
| $153,600 | -- |
We collect this data history from publicly available records. To have your information removed, we recommend requesting removal directly through your county’s website.
| Date | Status | Borrower | Loan Amount |
|---|---|---|---|
| Open | $240,000 | ||
| Previous Owner | $166,920 | ||
| Previous Owner | $156,570 |
We collect this data history from publicly available records. To have your information removed, we recommend requesting removal directly through your county’s website.
| Date | Event | Price | List to Sale | Price per Sq Ft | Prior Sale |
|---|---|---|---|---|---|
| 02/22/2024 02/22/24 | Sold | $300,000 | -9.1% | $133 / Sq Ft | |
| 01/23/2024 01/23/24 | Pending | -- | -- | -- | |
| 12/12/2023 12/12/23 | For Sale | $330,000 | +94.1% | $146 / Sq Ft | |
| 05/30/2018 05/30/18 | Sold | $170,000 | -2.9% | $75 / Sq Ft | View Prior Sale |
| 03/29/2018 03/29/18 | Pending | -- | -- | -- | |
| 02/22/2018 02/22/18 | For Sale | $175,000 | 0.0% | $77 / Sq Ft | |
| 02/20/2018 02/20/18 | Pending | -- | -- | -- | |
| 02/15/2018 02/15/18 | For Sale | $175,000 | 0.0% | $77 / Sq Ft | |
| 01/30/2015 01/30/15 | Rented | $1,200 | 0.0% | -- | |
| 01/30/2015 01/30/15 | For Rent | $1,200 | -- | -- |
We collect this data history from publicly available records. To have your information removed, we recommend requesting removal directly through your county’s website.
| Year | Tax Paid | Tax Assessment Tax Assessment Total Assessment is a certain percentage of the fair market value that is determined by local assessors to be the total taxable value of land and additions on the property. | Land | Improvement |
|---|---|---|---|---|
| 2025 | $3,901 | $119,160 | $20,000 | $99,160 |
| 2024 | $3,393 | $114,480 | $20,000 | $94,480 |
| 2023 | $3,393 | $121,600 | $16,000 | $105,600 |
| 2022 | $3,114 | $105,040 | $14,160 | $90,880 |
| 2021 | $2,489 | $77,960 | $14,160 | $63,800 |
| 2020 | $2,377 | $72,880 | $14,160 | $58,720 |
| 2019 | $2,242 | $68,000 | $13,560 | $54,440 |
| 2018 | $2,843 | $61,480 | $14,160 | $47,320 |
| 2017 | $2,794 | $54,560 | $14,160 | $40,400 |
| 2016 | $2,528 | $48,400 | $14,160 | $34,240 |
| 2014 | $1,826 | $31,720 | $14,160 | $17,560 |
Seller's Agent in 2024
Shalanda Henry
HomeSmart
(404) 422-4439
2 in this area
22 Total Sales
Buyer's Agent in 2024
D.J. White
Lawrence Sharp Realtors, LLC
(770) 912-2116
4 in this area
18 Total Sales
Seller's Agent in 2018
Eric Bell
Keller Williams Realty West Atlanta
(404) 668-3742
2 in this area
49 Total Sales
Buyer's Agent in 2015
Glenda Broker
Non-Mls Company
(800) 289-1214
Source: First Multiple Listing Service (FMLS)
MLS Number: 7313817
APN: 15-021-05-010
Listings identified with the FMLS IDX logo come from FMLS and are held by brokerage firms other than the owner of this website. The listing brokerage is identified in any listing details. Information is deemed reliable but is not guaranteed. If you believe any FMLS listing contains material that infringes your copyrighted work please visit www.fmls.com/dmca to review our DMCA policy and learn how to submit a takedown request. © 2026 First Multiple Listing Service, Inc.
Disclaimer: Certain information contained herein is derived from information provided by parties other than Homes.com. All information provided is deemed reliable, but is not guaranteed to be accurate and should be independently verified.
Ask me questions while you tour the home.