

3 BR Special! $200 off Monthly Application Fees Reduced!!!
3 Bedroom Special Only! $200 off monthly rent Special $1995 per month!! Reduced Application Fees $25 per adult!
Highlights
- Porch
- High Ceilings
- Pool
- Walk-In Closets
- Pet Play Area
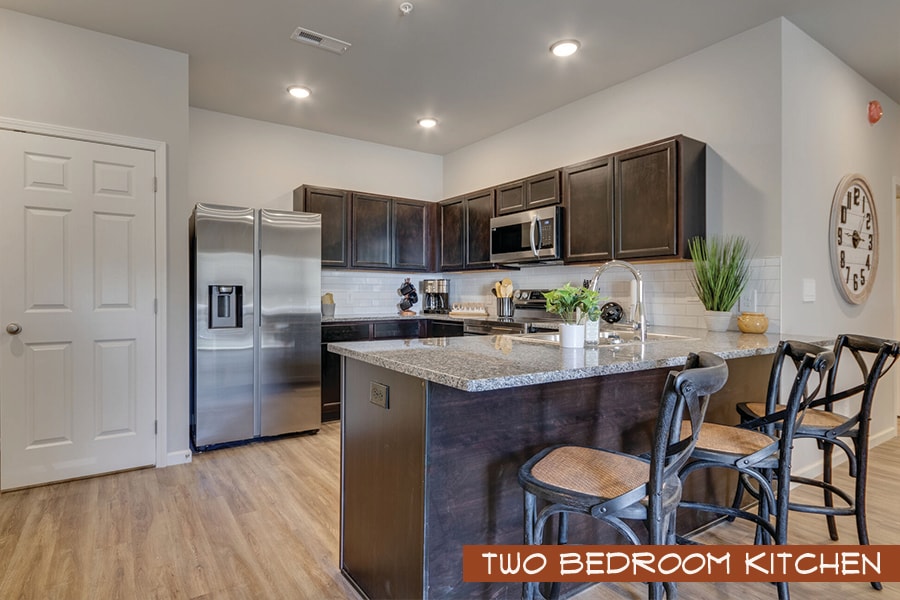
- Island Kitchen
About Rylan's Creek Apartments
Rylan's Creek is residential community offering 1,2- and 3-bedroom apartment homes. Spacious layouts and amenities welcome you home, along with exceptional service and an ideal location within walking distance to shopping, dining and entertainment.
Rylan's Creek, where each apartment includes thoughtfully designed fixtures with modern comforts. Each apartment home features granite countertops, rich tone designer cabinets, a private balcony, spacious closet storage with vinyl wood plank flooring throughout.
We offer a "Home Buying" clause in our lease allowing those that purchase a home the ability to end a lease early with no penalty.
Simple Application Process- Qualify with ID or Passport.
No Hidden Fees- Trash & Pest Control included

Pricing and Floor Plans
1 Bedroom
1 Bedroom
$1,495
- 1 Bed
- 1 Bath
- 740 Sq Ft
| Unit | Base Price | Sq Ft | Availability | Unit Details |
|---|---|---|---|---|
| 3303 | $1,495 | 740 | Now | |
| 5106 | $1,495 | 740 | Now | |
| 6206 | $1,495 | 740 | Now | |
| 6307 | $1,495 | 740 | Oct 6 |
2 Bedrooms
2 Bedroom
$1,795
- 2 Beds
- 2 Baths
- 1,020 Sq Ft
| Unit | Base Price | Sq Ft | Availability | Unit Details |
|---|---|---|---|---|
| 2205 | $1,795 | 1,020 | Now | |
| 5201 | $1,795 | 1,020 | Now |
3 Bedrooms
3BR/2.0BA
$2,295 - $2,495
- 3 Beds
- 2 Baths
- 1,170 Sq Ft
| Unit | Base Price | Sq Ft | Availability | Unit Details |
|---|---|---|---|---|
| 1102 | $2,495 | 1,170 | Sep 28 | |
| 1301 | $2,495 | 1,170 | Oct 8 | |
| 1101 | $2,495 | 1,170 | Oct 16 | |
| 1302 | $2,295 | 1,170 | Oct 22 |
Fees and Policies
The fees below are based on community-supplied data and may exclude additional fees and utilities.Property Fee Disclaimer: Based on community-supplied data and independent market research. Subject to change without notice. May exclude fees for mandatory or optional services and usage-based utilities.
Community Details
Property Information
- Built in 2022
- 180 units/3 stories
Lease Options
- 6 - 15 Month Leases
Community Amenities
Property Services
- Property Manager on Site
- Pet Play Area
- Maintenance on site
- Online Services
Shared Community
- Walk-Up
Fitness & Recreation
- Pool
Outdoor Features
- Grill
- Dog Park
Additional Amenities
- Fire Pit Area With Seating Area
Apartment Features
Indoor Features
- Air Conditioning
- Cable Ready
- Washer/Dryer Hookup
- Heating
- High Speed Internet Access
- Sprinkler System
- Tub/Shower
- Wi-Fi
- Handrails
- Smoke Free
- Wheelchair Accessible (Rooms)
Kitchen Features & Appliances
- Dishwasher
- Disposal
- Microwave
- Eat-in Kitchen
- Kitchen
- Granite Countertops
- Ice Maker
- Refrigerator
- Oven
- Stainless Steel Appliances
- Range
- Freezer
- Island Kitchen
- Pantry
Model Details
- Walk-In Closets
- Dining Room
- Double Pane Windows
- Vinyl Flooring
- Window Coverings
- High Ceilings
- Balcony
- Lawn
- Patio
- Porch
Matterport 3D Tours
Map
- 447 Cornus Ave
- 1410 Hurley Dr Unit 504
- 1410 Hurley Dr Unit 502
- 200 Caton Rd
- 200 Caton Rd
- 212 Caton Rd
- 1628 Valley Rd
- 1628 Valley Rd Unit 3
- 289 Rambling Creek Way
- 289 Rambling Creek Way Unit LOT 146R
- 292 Rambling Creek Way
- 1560 Bluebird Cove Ln
- 633 Summer Valley Way Unit 9R-8
- 364 Rambling Creek Way
- 364 Rambling Creek Way Unit Lot 63R
- 354 Apple Valley Rd
- 412 Apple Valley Rd
- 424 Country Path Way
- 1724 Knotty Log Way
- 1724 Knotty Log Way Unit LOT117R
- 411 Cornus Ave
- 1410 Hurley Dr Unit SI ID1266209P
- 1410 Hurley Dr Unit SI ID1266207P
- 122 South Blvd
- 124 Plaza Dr Unit SI ID1266273P
- 636 Snowflower Cir
- 2331 Waterfall Way Unit SI ID1419383P
- 404 Henderson Chapel Rd
- 406 Hideaway Ridge Cir
- 383 Paine Lake Dr
- 609 Park Rd Unit 1
- 1023 Center View Rd
- 2140 Battle Hill Rd Unit SI ID1367038P
- 1080 Towering Oaks Dr Unit SI ID1373337P
- 1115 Towering Oaks Dr Unit SI ID1373975P
- 131 the Island Dr
- 415 Big Bear Way Unit SI ID1590568P
- 626 W Main St Unit 2
- 1408-1633 William Holt Blvd
- 528 Warbonnet Way Unit SI ID1022144P
Ask me questions while you tour the home.