
Richard Harrington
RE/MAX Executive
(240) 635-9035
38 Total Sales
1 in Stevensville
$430,000 Price


Estimated Value: $461,591
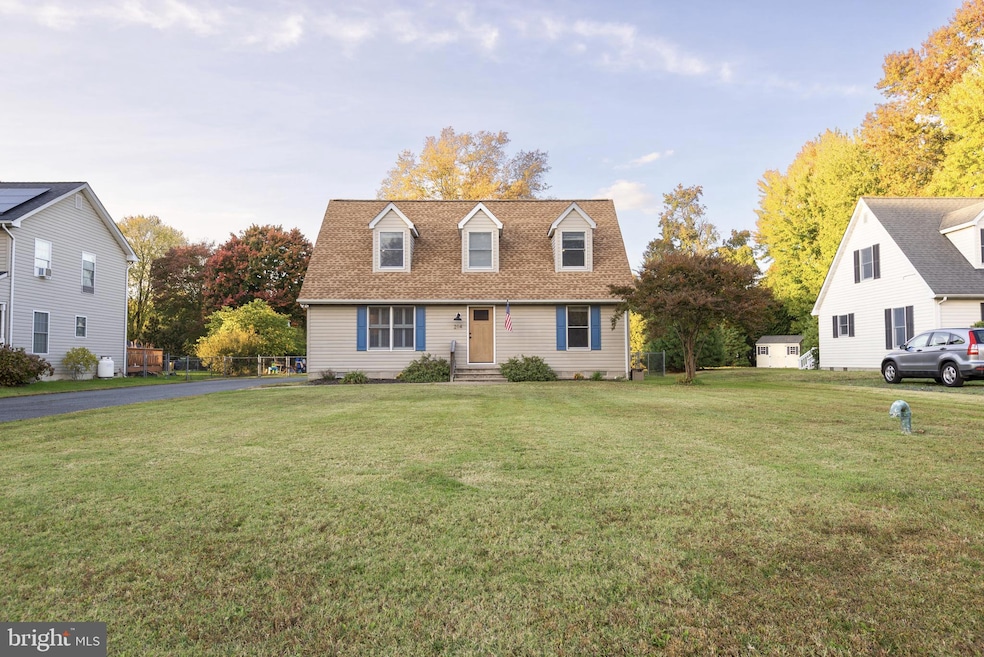
Price reduction on this move-in ready and wonderfully maintained 4-bedroom, 2 full bath Cape Cod in the sought-after Cloverfields community on Kent Island. From the moment you arrive, you’ll notice the pride of ownership throughout. The home has been lovingly cared for and thoughtfully decorated, offering a bright and welcoming feel with stylish touches throughout. Sellers have found their home of choice and have priced to sell! The spacious family room features hardwood floors and flows seamlessly into a large kitchen and dining area—complete with built-ins for extra storage, tile flooring, and newer stainless steel appliances. Both bathrooms have been tastefully remodeled, and recent updates include a new HVAC system, encapsulated crawl space, new washer and dryer, and a newer roof (2018). Nothing left to do but just move in. Step outside to a maintenance-free deck overlooking a fenced, level 0.36-acre backyard—ideal for outdoor entertaining or simply relaxing. The extended paved driveway provides plenty of space for family and guests alike. Cloverfields residents enjoy an array of community amenities including a private beach, boat launch, marina, pool, clubhouse, and playground. Conveniently located near the Bay Bridge, schools, library, and the Cross Island Trail, this home perfectly blends comfort, convenience, and coastal living.
Last Agent to Sell the Property
(410) 583-0400 janetpowersrealtor@gmail.com Berkshire Hathaway Homeservice Homesale Realty License #5002402 Listed on: 10/29/2025
Last Buyer's Agent
(410) 758-0333 info@rosendalerealtyonline.com Rosendale Realty License #516465
We collect this data history from publicly available records. To have your information removed, we recommend requesting removal directly through your county’s website.
Richard Harrington
RE/MAX Executive
(240) 635-9035
38 Total Sales
1 in Stevensville
$430,000 Price
Lori Marino
Long & Foster Real Estate, Inc.
(443) 951-3841
30 Total Sales
1 in Stevensville
$509,990 Price
Christina Palmer
Keller Williams Flagship
(667) 213-6985
155 Total Sales
3 in Stevensville
$625K - $675K Price Range
Michelle Howerton
Brenda Donnelly Real Estate LLC
(786) 705-6284
33 Total Sales
2 in Stevensville
$475K - $580K Price Range
Mada Nalley
Douglas Realty, LLC
(443) 331-5567
21 Total Sales
1 in Stevensville
$590,000 Price
Bill Franklin
Long & Foster Real Estate, Inc.
(240) 621-5818
341 Total Sales
1 in Stevensville
$450,000 Price
We collect this data history from publicly available records. To have your information removed, we recommend requesting removal directly through your county’s website.
| Date | Buyer | Sale Price | Title Company |
|---|---|---|---|
| $459,900 | Atlantic Title | ||
| $409,900 | North American Title | ||
| -- | -- | ||
| $179,600 | -- | ||
| $150,000 | -- | ||
| $117,000 | -- |
We collect this data history from publicly available records. To have your information removed, we recommend requesting removal directly through your county’s website.
| Date | Status | Borrower | Loan Amount |
|---|---|---|---|
| Previous Owner | $25,000 | ||
| Closed | $368,910 | ||
| Previous Owner | $183,000 | ||
| Previous Owner | $195,000 | ||
| Previous Owner | $177,932 |
We collect this data history from publicly available records. To have your information removed, we recommend requesting removal directly through your county’s website.
| Date | Event | Price | List to Sale | Price per Sq Ft | Prior Sale |
|---|---|---|---|---|---|
| 12/12/2025 12/12/25 | Sold | $459,900 | 0.0% | $288 / Sq Ft | |
| 11/16/2025 11/16/25 | Pending | -- | -- | -- | |
| 11/11/2025 11/11/25 | Price Changed | $459,900 | -1.9% | $288 / Sq Ft | |
| 11/06/2025 11/06/25 | Price Changed | $468,900 | -1.3% | $294 / Sq Ft | |
| 10/29/2025 10/29/25 | For Sale | $475,000 | +15.9% | $298 / Sq Ft | |
| 03/31/2022 03/31/22 | Sold | $409,900 | 0.0% | $257 / Sq Ft | View Prior Sale |
| 02/21/2022 02/21/22 | Price Changed | $409,900 | -4.7% | $257 / Sq Ft | |
| 02/10/2022 02/10/22 | For Sale | $429,900 | -- | $269 / Sq Ft |
We collect this data history from publicly available records. To have your information removed, we recommend requesting removal directly through your county’s website.
| Year | Tax Paid | Tax Assessment Tax Assessment Total Assessment is a certain percentage of the fair market value that is determined by local assessors to be the total taxable value of land and additions on the property. | Land | Improvement |
|---|---|---|---|---|
| 2026 | $3,296 | $376,500 | $187,500 | $189,000 |
| 2025 | $3,296 | $349,867 | $0 | $0 |
| 2024 | $3,045 | $323,233 | $0 | $0 |
| 2023 | $2,794 | $296,600 | $166,000 | $130,600 |
| 2022 | $2,794 | $296,600 | $166,000 | $130,600 |
| 2020 | $2,918 | $304,200 | $181,000 | $123,200 |
| 2019 | $2,788 | $290,667 | $0 | $0 |
| 2018 | $2,658 | $277,133 | $0 | $0 |
| 2017 | $2,528 | $263,600 | $0 | $0 |
| 2016 | -- | $263,600 | $0 | $0 |
| 2015 | $1,130 | $263,600 | $0 | $0 |
| 2014 | $1,130 | $296,600 | $0 | $0 |
Seller's Agent in 2025
Janet Powers
Berkshire Hathaway Homeservice Homesale Realty
(410) 829-6570
51 Total Sales
Buyer's Agent in 2025
Michelle Abplanalp
Rosendale Realty
(443) 496-4255
63 Total Sales
Source: Bright MLS
MLS Number: MDQA2015488
APN: 04-103297
Disclaimer: Certain information contained herein is derived from information provided by parties other than Homes.com. All information provided is deemed reliable, but is not guaranteed to be accurate and should be independently verified.
The data relating to real estate for sale on this website appears in part through the BRIGHT Internet Data Exchange program, a voluntary cooperative exchange of property listing data between licensed real estate brokerage firms, and is provided by BRIGHT through a licensing agreement.
Listing information is from various brokers who participate in the Bright MLS IDX program and not all listings may be visible on the site.
The property information being provided on or through the website is for the personal, non-commercial use of consumers and such information may not be used for any purpose other than to identify prospective properties consumers may be interested in purchasing.
Some properties which appear for sale on the website may no longer be available because they are for instance, under contract, sold or are no longer being offered for sale.
Property information displayed is deemed reliable but is not guaranteed.
Copyright 2026 Bright MLS, Inc.
Ask me questions while you tour the home.