Estimated payment $2,526/month
Highlights
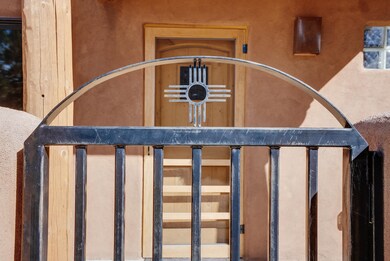
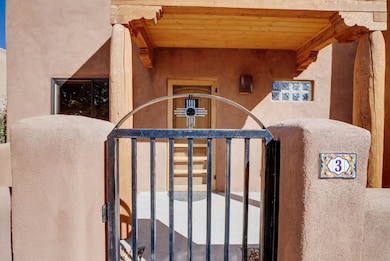
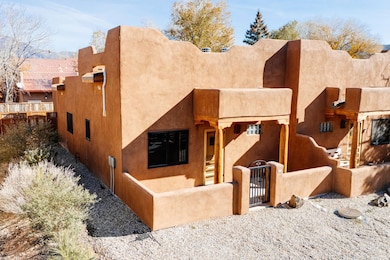
- Pueblo Architecture
- Wood Frame Window
- Patio
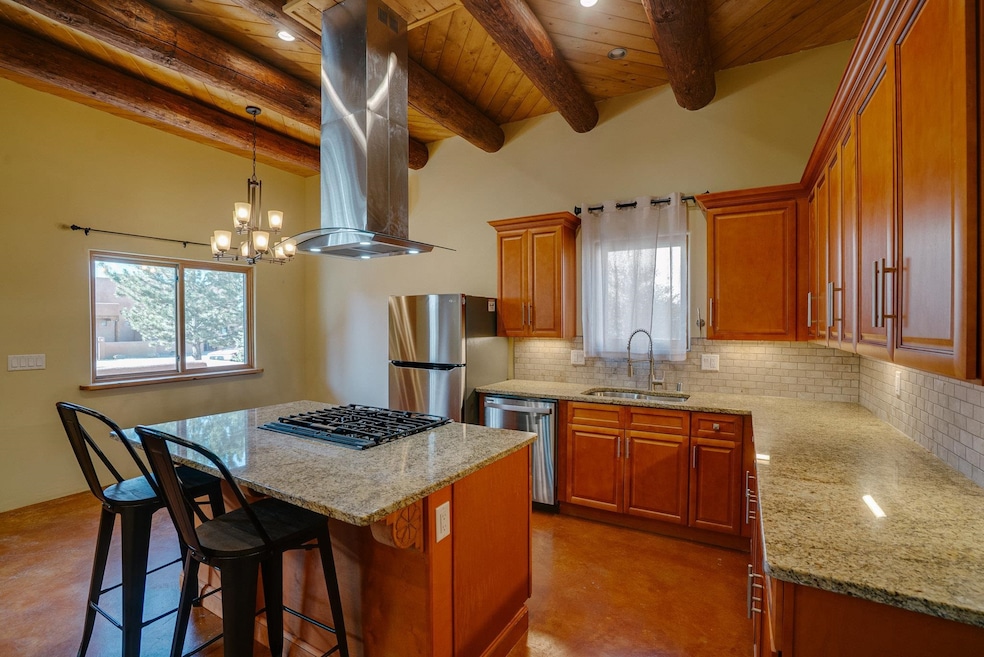
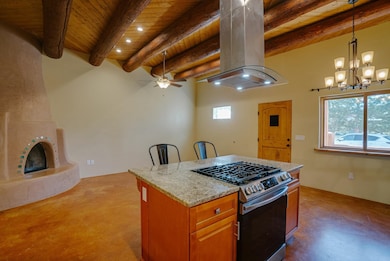
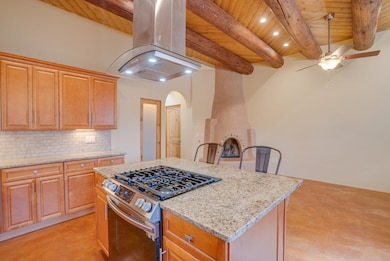
- Beamed Ceilings
- Walk-In Closet
- Landscaped with Trees
About This Home
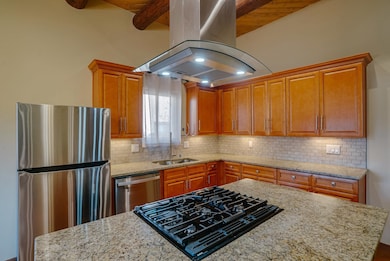
Discover modern comfort and quality craftsmanship in this beautifully appointed 2 bedroom/2 bath condo, built in 2022. Step inside to an inviting open floor plan grounded by stained concrete floors that add a contemporary style and low-maintenance durability. The warm color of the floor matches the warmth of the cozy gas fireplace-perfect and easy for relaxing in this quiet environment. The home is equipped with two efficient mini-split systems to meet your perfect comfort levels of heating/cooling: one in the living room and another in the primary suite. The primary has a walk-in closet, en-suite full bath and a door leading to a fenced and private outside area (perfect for a hot tub and a pet). Another bedroom and another full bath create space and privacy for owner and guests. There is also in-unit laundry, the HOA is *reasonable*, and the setting tranquil and quiet (with only one shared wall). Reach out today for showing!
Listing Agent
Coldwell Banker Mountain Properties License #REC 2022 0846 Listed on: 11/17/2025

Property Details
Home Type
- Condominium
Est. Annual Taxes
- $2,574
Year Built
- Built in 2022
Lot Details
- Wood Fence
- Block Wall Fence
- Landscaped with Trees
HOA Fees
- $166 Monthly HOA Fees
Parking
- Gravel Driveway
Home Design
- Pueblo Architecture
- Southwestern Architecture
- Flat Roof Shape
- Slab Foundation
- Frame Construction
- Bitumen Roof
- Clad Trim
- Stucco
Interior Spaces
- 1,016 Sq Ft Home
- 1-Story Property
- Beamed Ceilings
- Tongue and Groove Ceiling
- Ceiling Fan
- Gas Fireplace
- Insulated Windows
- Wood Frame Window
- Window Screens
- Living Room with Fireplace
- Concrete Flooring
Kitchen
- Gas Oven
- Gas Range
- Microwave
- Dishwasher
Bedrooms and Bathrooms
- 2 Bedrooms
- Walk-In Closet
- 2 Full Bathrooms
Laundry
- Dryer
- Washer
Home Security
Outdoor Features
- Patio
Utilities
- Heat Pump System
- Radiant Heating System
- Hot Water Heating System
- Gas Water Heater
- Community Sewer or Septic
Community Details
Overview
- Association fees include insurance, ground maintenance, maintenance structure, snow removal, trash
Pet Policy
- Pets Allowed
Security
- Fire and Smoke Detector
Map
Home Values in the Area
Average Home Value in this Area
Property History
We collect this data history from publicly available records. To have your information removed, we recommend requesting removal directly through your county’s website.
| Date | Event | Price | List to Sale | Price per Sq Ft |
|---|---|---|---|---|
| 07/14/2026 07/14/26 | Price Changed | $389,000 | -2.5% | $383 / Sq Ft |
| 02/26/2026 02/26/26 | Price Changed | $399,000 | -5.0% | $393 / Sq Ft |
| 11/17/2025 11/17/25 | For Sale | $420,000 | -- | $413 / Sq Ft |
Source: Enchanted Circle Association of REALTORS®
MLS Number: 114269
Disclaimer: Certain information contained herein is derived from information provided by parties other than Homes.com. All information provided is deemed reliable, but is not guaranteed to be accurate and should be independently verified.
IDX information is provided exclusively for personal, non-commercial use, and may not be used for any purpose other than to identify prospective properties consumers may be interested in purchasing. Information is deemed reliable but not guaranteed.
- 711 Cavalry Ct
- Off Cruz Alta Rd
- 915 Gusdorf Rd
- 0 Taos Pines Ranch Rd Unit 10 - 20 Acre Lots Av
- 707 Paseo Del Pueblo Sur
- Lot 31 Vegas de Taos Rd
- 343 Sierra Vista Ln
- 326 Cruz Alta Rd
- 363 Monte Vista Rd
- 348 Monte Vista Rd
- 630 Paseo Del Pueblo Sur
- 119 Herdner Rd
- 1009 Camino de La Serna
- 2 Coca Ln
- 209 Holly Cir
- 12 Coca Ln
- 4 Coca Ln
- 209 Old Talpa Canon Rd
- 651 Gusdorf Rd
- 926 Calle Conquistador
- 750 Gusdorf Rd
- 635 Paseo Del Pueblo Sur
- 120 Herdner Rd
- 238 Santiago Rd Unit A
- 330 Paseo Del Pueblo Sur
- 250 Paseo Del Canon E
- 1200 Camino de La Cruz
- 612 Fernandez Rd Unit SI ID1586970P
- 228 Plaza Garcia
- 1315 Benny Ln Unit SI ID1601855P
- 16 Ruby Du Ln
- 54 Nighthawk Trail
- 4 Calle Ciervo
- 125 Camino de La Merced
- 2 El Tros Rd Unit W
- 47 Rock Garden Gully Rd
- 70 Camino de Los Arroyos
- 11 New Mexico 230unit 3 Blanca Unit 3
- 150 A Los Rios Rd
- 34 Tres Lomas Rd
Ask me questions while you tour the home.