WM
Seller's Agent in 2012
Wendy Mattox
RE/MAX Cobblestone

Estimated Value: $180,000 - $246,000
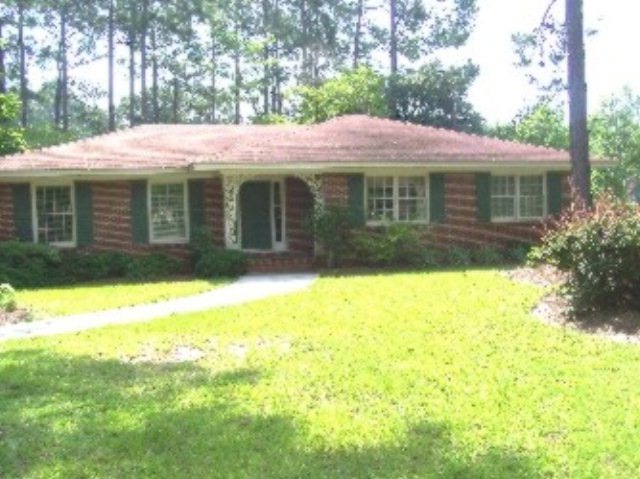
CONTENTED CHARM WITH CONVENIENCE........This 3 BR, 2 BA, Brick home is located within walking distance to grocery store, hospital, drug store,and most doctor offices. Home is located on Chester Avenue and in excellent condition with many updates. Outside storage/playhouse with electricity is included in this price. JUST REDUCED.!!!!... MLS #104339
Last Agent to Sell the Property
Wendy Mattox
RE/MAX Cobblestone License #350186 Listed on: 05/21/2012

Last Buyer's Agent
Jane Carver
RE/MAX Real Estate Executives
We collect this data history from publicly available records. To have your information removed, we recommend requesting removal directly through your county’s website.
| Date | Event | Price | List to Sale | Price per Sq Ft |
|---|---|---|---|---|
| 05/21/2012 05/21/12 | Sold | $128,500 | -- | $61 / Sq Ft |
We collect this data history from publicly available records. To have your information removed, we recommend requesting removal directly through your county’s website.
| Year | Tax Paid | Tax Assessment Tax Assessment Total Assessment is a certain percentage of the fair market value that is determined by local assessors to be the total taxable value of land and additions on the property. | Land | Improvement |
|---|---|---|---|---|
| 2025 | $1,278 | $43,990 | $5,100 | $38,890 |
| 2024 | $1,272 | $41,990 | $5,100 | $36,890 |
| 2023 | $1,226 | $41,990 | $5,100 | $36,890 |
| 2022 | $1,370 | $41,990 | $5,100 | $36,890 |
| 2021 | $1,370 | $41,990 | $5,100 | $36,890 |
| 2020 | $1,372 | $41,990 | $5,100 | $36,890 |
| 2019 | $1,372 | $41,990 | $5,100 | $36,890 |
| 2018 | $1,372 | $41,990 | $5,100 | $36,890 |
| 2017 | $1,378 | $41,990 | $5,100 | $36,890 |
| 2016 | $1,380 | $41,990 | $5,100 | $36,890 |
| 2015 | $1,387 | $41,990 | $5,100 | $36,890 |
| 2014 | $1,392 | $41,990 | $5,100 | $36,890 |
WM
Seller's Agent in 2012
Wendy Mattox
RE/MAX Cobblestone
JC
Buyer's Agent in 2012
Jane Carver
RE/MAX Real Estate Executives
Source: Douglas Coffee County Board of REALTORS®
MLS Number: 104339
APN: D006-111
Ask me questions while you tour the home.