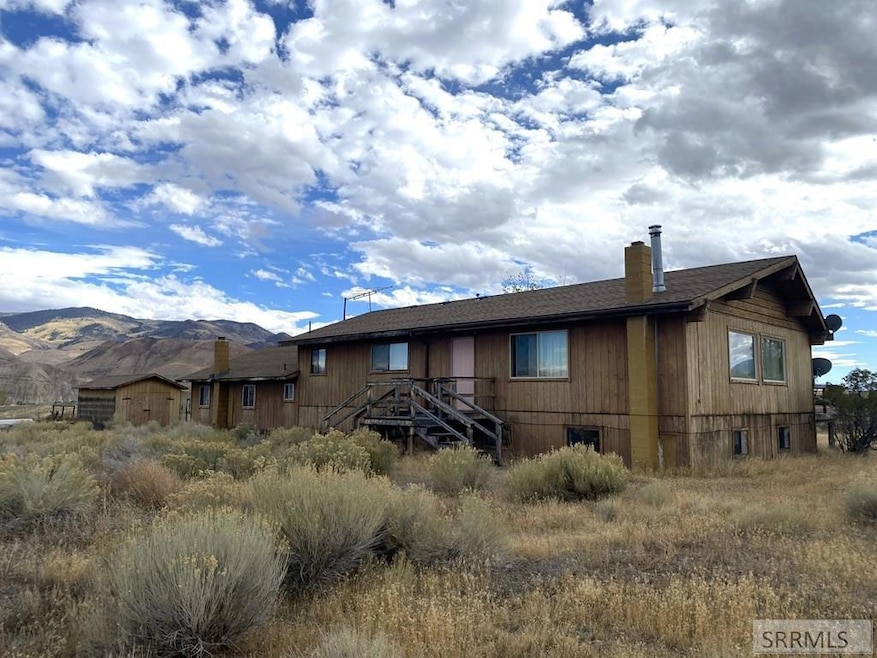
NOT LISTED FOR SALE

214 Corkscrew Dr Challis, ID 83226

Estimated Value: $355,000 - $397,713

2 Beds
2.5 Baths
2,408 Sq Ft
$154/Sq Ft Est. Value

Sale Details

Date Sold: December 17, 2024

Current estimated payment $2,087 / mo

20 Days on Market

Highlights

  • Greenhouse
  • Mountain View
  • Multiple Fireplaces
  • RV Access or Parking
  • Deck
  • Vaulted Ceiling

About This Home

As of December 2024

Country living in a beautiful setting. The great room features large view windows and spacious tiled counters with a generic range. 6 counter stools and an adjoining dining room that opens to the deck. The great room has lots of living space & wood stove for cool days. There is a 2nd full bath near the living area. A few steps down takes you to the utility room and a door to the oversized 2 car garage/shop with 1/2 bath, electric heater, and woodstove. 220 Voltage has a small hoist overhead. The same steps lead to large living area with 1/2 bath, 1 bdrm, and large office area. The combo electric furnace can be used with wood. The home is heated with forced air & baseboard. Call for appointment today!

Last Agent to Sell the Property

Sandra Hill

Way Out West Realty Inc License #DB440 Listed on: 10/24/2024

Last Buyer's Agent

Hether Lambson

Way Out West Realty Inc License #AB23223

Create a Home Valuation Report for This Property
The Home Valuation Report is an in-depth analysis detailing your home's value as well as a comparison with similar homes in the area

Home Details

Home Type

  • Single Family

Est. Annual Taxes

  • $539

Year Built

  • Built in 1980

Lot Details

  • 2.9 Acre Lot
  • Partially Fenced Property
  • Wood Fence
  • Aluminum or Metal Fence
  • Corner Lot
  • Level Lot
  • Manual Sprinklers System
  • Many Trees
  • Garden

Parking

  • 2 Car Attached Garage
  • Open Parking
  • RV Access or Parking

Property Views

  • Mountain
  • Valley

Home Design

  • Split Foyer
  • Frame Construction
  • Wood Siding
  • Concrete Perimeter Foundation

Interior Spaces

  • 1.5-Story Property
  • Wired For Data
  • Vaulted Ceiling
  • Ceiling Fan
  • Multiple Fireplaces
  • Wood Burning Fireplace
  • Free Standing Fireplace
  • Mud Room
  • Family Room
  • Home Office
  • Game Room
  • Tile Flooring
  • Finished Basement
  • Natural lighting in basement

Kitchen

  • Built-In Range
  • Range Hood
  • Microwave
  • Freezer

Bedrooms and Bathrooms

  • 2 Bedrooms
  • Primary Bedroom on Main

Laundry

  • Laundry Room
  • Laundry on lower level
  • Electric Dryer

Outdoor Features

  • Deck
  • Greenhouse
  • Shed

Schools

  • Challis 181El Elementary School
  • Challis 181Jh Middle School
  • Challis 181Hs High School

Utilities

  • No Cooling
  • Forced Air Heating System
  • Baseboard Heating
  • 220 Volts
  • Well
  • Electric Water Heater
  • Private Sewer

Community Details

  • No Home Owners Association

Listing and Financial Details

  • Exclusions: Weight Bench, Sellers Personal Property

Home Details

Home Type

Single Family

Est. Annual Taxes

$539

Year Built

Built in 1980

Lot Details

2.9 Acres

Parking

2

Listing Details

  • Has Basement: Daylight, Finished
  • Inclusions: Range, 2-Refrigerators, Freezer, 2-Blaze King Wood Stoves, Microwave, 6-Custom Counter Stools
  • Prop. Type: Residential
  • Property Sub Type: Single Family Residence
  • Lot Size Acres: 2.9
  • Subdivision Name: None
  • Directions: Hwy 93 North drive 3.4 miles then left onto Jobe Lane turn left on Corkscrew Drive. Property on right.
  • Above Grade Finished Sq Ft: 1064
  • Carport Y N: No
  • Garage Yn: Yes
  • Unit Levels: One and One Half, Split Entry
  • New Construction: No
  • Year Built: 1980
  • Special Features: None
  • Stories: 0

Interior Features

  • Interior Amenities: Game Room, Main Floor Family Room, Master Downstairs, Master Bath, Mud Room, Office, Ceiling Fan(s), Wired for Data, Vaulted Ceiling(s)
  • Appliances: Dryer-Electric, Freezer, Microwave, Range/Hood Vented, Built-In Range, Electric Range, Refrigerator, Electric Water Heater
  • Full Bathrooms: 2
  • Half Bathrooms: 1
  • Total Bedrooms: 2
  • Below Grade Sq Ft: 1344
  • Fireplace Features: 2, Free Standing, Wood Burning, Other-See Remarks
  • Fireplace: Yes
  • Flooring: Tile
  • Living Area: 2408

Exterior Features

  • Exclusions: Weight Bench, Sellers Personal Property
  • Roof: T-Lock
  • View: Mountain(s), Valley
  • Fencing: Metal, Wood, Partial
  • Lot Features: Livestock Permitted, Many Trees, Garden, Sprinkler-Manual, Corner Lot, Level, Rolling Slope, Low Traffic
  • View: Yes
  • Construction Type: Frame, Wood Siding
  • Foundation Details: Concrete Perimeter
  • Other Structures: Greenhouse, Shed(s)
  • Patio And Porch Features: 1, Deck
  • Property Condition: Existing

Garage/Parking

  • Attached Garage: Yes
  • Covered Parking Spaces: 2
  • Garage Spaces: 2
  • Open Parking: Yes
  • Parking Features: 2 Stalls, Attached, RV Access/Parking, Dirt, Gravel
  • Total Parking Spaces: 2

Utilities

  • Sewer: Private Sewer
  • Laundry Features: Lower Level, Laundry Room
  • Cooling: None
  • Cooling Y N: No
  • Heating: Electric, Baseboard, Forced Air, See Remarks
  • Heating Yn: Yes
  • Electric: Salmon River Electric, 220 Volts
  • Water Source: Well

Condo/Co-op/Association

  • Senior Community: No
  • Amenities: None
  • Association: No

Schools

  • Middle Or Junior School: Challis 181JH

Lot Info

  • Land Lease Amount Frequency: Monthly
  • Lot Size Sq Ft: 126324
  • Zoning Description: Custer-Residential

Tax Info

  • Tax Year: 2023
  • Tax Annual Amount: 539.14

Multi Family

  • Above Grade Finished Area Units: Square Feet

MLS Schools

  • Elementary School: Challis 181EL
  • HighSchool: Challis 181HS

Ownership History

We collect this data history from publicly available records. To have your information removed, we recommend requesting removal directly through your county’s website.

Date Name Owned For Owner Type

Purchase Details

Listed on
Oct 24, 2024
Closed on
Dec 17, 2024
Sold by
Laroy Shirley J
Bought by
Seller's Agent
Sandra Hill
Way Out West Realty Inc
Buyer's Agent
Hether Lambson
Way Out West Realty Inc
List Price
$369,000
Views
158
Current Estimated Value
$371,178

Home Financials for this Owner

Home Financials are based on the most recent Mortgage that was taken out on this home.
Avg. Annual Appreciation
3.47%

Purchase Details

Closed on
Jun 16, 1997
Bought by
Laroy Shirley J
Source: Public Records

Purchase History

We collect this data history from publicly available records. To have your information removed, we recommend requesting removal directly through your county’s website.

Date Buyer Sale Price Title Company
$415,625 Other
Laroy Shirley J -- --
Source: Public Records

Property History

We collect this data history from publicly available records. To have your information removed, we recommend requesting removal directly through your county’s website.

Date Event Price List to Sale Price per Sq Ft
12/17/2024 12/17/24 Sold -- -- --
11/13/2024 11/13/24 Pending -- -- --
10/24/2024 10/24/24 For Sale $369,000 -- $153 / Sq Ft
Source: Snake River Regional MLS

Tax History

We collect this data history from publicly available records. To have your information removed, we recommend requesting removal directly through your county’s website.

Year Tax Paid Tax Assessment Tax Assessment Total Assessment is a certain percentage of the fair market value that is determined by local assessors to be the total taxable value of land and additions on the property. Land Improvement
2025 $589 $306,980 $59,190 $247,790
2024 $589 $301,060 $59,190 $241,870
2023 $76 $297,710 $59,190 $238,520
2022 $86 $227,770 $50,440 $177,330
2021 $76 $161,780 $27,760 $134,020
2020 $73 $155,990 $25,260 $130,730
2018 $69 $141,800 $0 $141,800
2017 $68 $141,800 $0 $141,800
2016 $69 $141,940 $0 $141,940
2015 $61 $146,620 $0 $146,620
2011 $212 $149,670 $25,260 $124,410
Source: Public Records

Agents Affiliated with this Home

  • Section Image
  • Section Image
See All Agents

Map

Source: Snake River Regional MLS

MLS Number: 2170795

Snake River Regional MLS

APN: RP14N19E106621A

Your Personal Tour Guide

Ask me questions while you tour the home.