
Amy Diggs
Bach Real Estate
(301) 835-1426
25 Total Sales
1 in Selwyn Farms
$349,900 Price

Estimated Value: $385,100

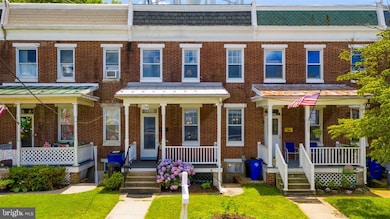
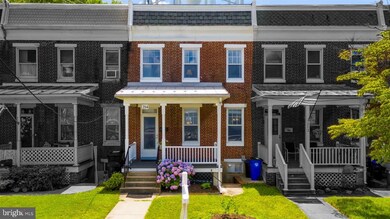
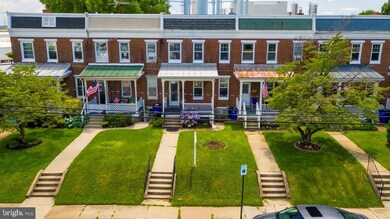
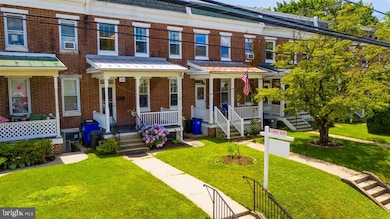
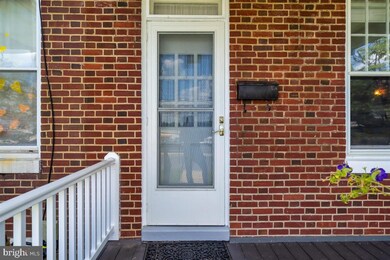
Charming 1935 home in downtown Frederick. Beautiful front porch has just been replaced, with new railings, posts and flooring. Enter into the formal Living room with brick fireplace. Large windows out to front porch, Head into the formal dining room and swing around to the sunny and upgraded kitchen with ample cabinetry and granite counter tops. The 3 bedrooms upstairs have been painted, have wood floors and big windows with lots of light. Upstairs bathroom has been painted as well. One of the bedrooms has a cozy sunroom space, perfect to hide away and enjoy the views. The basement has a bedroom, full bathroom and separate back entrance. Fenced yard leads to garage out back. The house is full air-conditioned and there are two sump pumps, one exterior one interior. Water tower out back ensures that the alley to the garage is always plowed first in winter!
Last Agent to Sell the Property
(301) 698-5005 ahowe88@gmail.com RE/MAX Results Listed on: 07/01/2020
We collect this data history from publicly available records. To have your information removed, we recommend requesting removal directly through your county’s website.
Amy Diggs
Bach Real Estate
(301) 835-1426
25 Total Sales
1 in Selwyn Farms
$349,900 Price
Susan McFarland
RE/MAX Realty Group
(240) 869-6484
87 Total Sales
2 in Selwyn Farms
$576,000 Price Range
Greg Salley
Long & Foster Real Estate, Inc.
(240) 693-3948
96 Total Sales
1 in Selwyn Farms
$280,000 Price
Jonathan Lahey
EXP Realty, LLC
(301) 778-2966
725 Total Sales
1 in Selwyn Farms
$365,000 Price
Debbi Rivero
RE/MAX Advantage Realty
(667) 218-5004
71 Total Sales
1 in Selwyn Farms
$315,000 Price
Jim Keating
Keller Williams Realty Centre
(240) 376-2694
163 Total Sales
1 in Selwyn Farms
$389,000 Price
We collect this data history from publicly available records. To have your information removed, we recommend requesting removal directly through your county’s website.
| Date | Buyer | Sale Price | Title Company |
|---|---|---|---|
| $250,000 | None Available | ||
| Emory Heather L | $160,000 | Commonwealth Land Title Insu | |
| Hahn Harold H | -- | -- | |
| Stanfield Louise M | $74,500 | -- |
We collect this data history from publicly available records. To have your information removed, we recommend requesting removal directly through your county’s website.
| Date | Status | Borrower | Loan Amount |
|---|---|---|---|
| Open | $56,900 | ||
| Open | Rolls Niccole M | $256,481 | |
| Closed | Rolls David E | $245,471 | |
| Previous Owner | Emory Heather L | $160,001 | |
| Previous Owner | Emory Heather L | $155,944 | |
| Previous Owner | Hahn Harold H | $100,000 |
We collect this data history from publicly available records. To have your information removed, we recommend requesting removal directly through your county’s website.
| Date | Event | Price | List to Sale | Price per Sq Ft |
|---|---|---|---|---|
| 08/10/2020 08/10/20 | Sold | $250,000 | 0.0% | $156 / Sq Ft |
| 07/09/2020 07/09/20 | Pending | -- | -- | -- |
| 07/01/2020 07/01/20 | For Sale | $250,000 | -- | $156 / Sq Ft |
We collect this data history from publicly available records. To have your information removed, we recommend requesting removal directly through your county’s website.
| Year | Tax Paid | Tax Assessment Tax Assessment Total Assessment is a certain percentage of the fair market value that is determined by local assessors to be the total taxable value of land and additions on the property. | Land | Improvement |
|---|---|---|---|---|
| 2026 | $4,670 | $301,433 | ||
| 2025 | $4,456 | $285,300 | $101,300 | $184,000 |
| 2024 | $4,456 | $261,833 | $0 | $0 |
| 2023 | $4,118 | $238,367 | $0 | $0 |
| 2022 | $3,901 | $214,900 | $85,500 | $129,400 |
| 2021 | $3,764 | $209,900 | $0 | $0 |
| 2020 | $3,713 | $204,900 | $0 | $0 |
| 2019 | $3,622 | $199,900 | $78,100 | $121,800 |
| 2018 | $3,502 | $196,300 | $0 | $0 |
| 2017 | $3,422 | $199,900 | $0 | $0 |
| 2016 | $2,701 | $189,100 | $0 | $0 |
| 2015 | $2,701 | $186,200 | $0 | $0 |
| 2014 | $2,701 | $183,300 | $0 | $0 |
Seller's Agent in 2020
Andrea Howe
RE/MAX
(301) 642-0992
71 Total Sales
Buyer's Agent in 2020
Trish Mills
Charis Realty Group
(301) 748-0434
311 Total Sales
Source: Bright MLS
MLS Number: MDFR266322
APN: 02-043939
Disclaimer: Certain information contained herein is derived from information provided by parties other than Homes.com. All information provided is deemed reliable, but is not guaranteed to be accurate and should be independently verified.
The data relating to real estate for sale on this website appears in part through the BRIGHT Internet Data Exchange program, a voluntary cooperative exchange of property listing data between licensed real estate brokerage firms, and is provided by BRIGHT through a licensing agreement.
Listing information is from various brokers who participate in the Bright MLS IDX program and not all listings may be visible on the site.
The property information being provided on or through the website is for the personal, non-commercial use of consumers and such information may not be used for any purpose other than to identify prospective properties consumers may be interested in purchasing.
Some properties which appear for sale on the website may no longer be available because they are for instance, under contract, sold or are no longer being offered for sale.
Property information displayed is deemed reliable but is not guaranteed.
Copyright 2026 Bright MLS, Inc.
Ask me questions while you tour the home.