J
Seller's Agent in 2015
JANE BARTLETT
RE/MAX
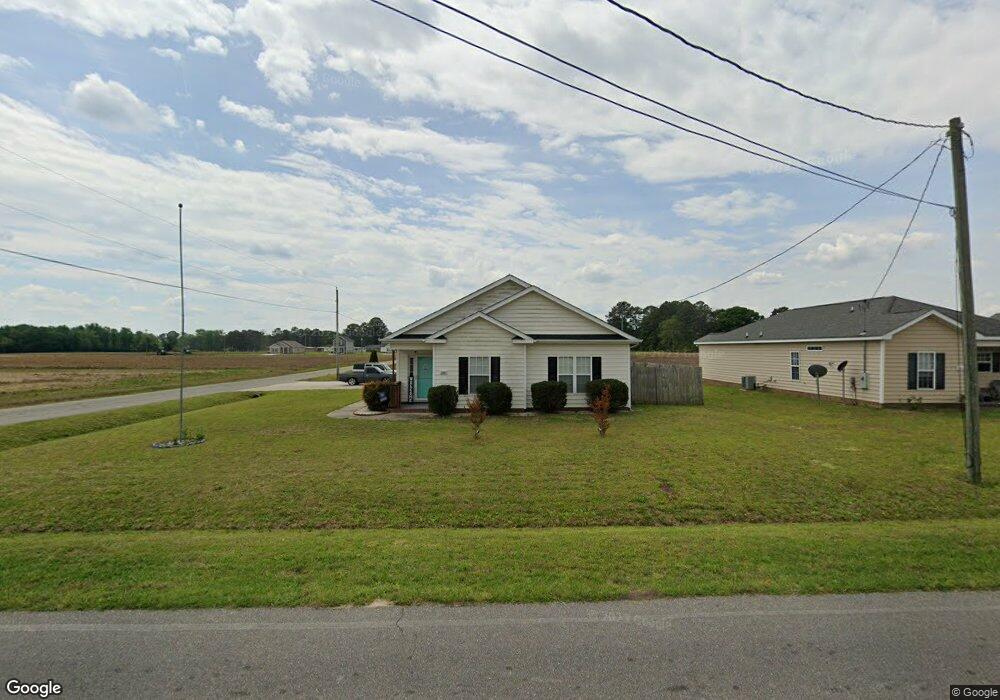

Estimated Value: $230,393
Gem of a home located convenient to I795 for easy commute to Goldsboro, Wilson, and Raleigh. Lots of updates...detached garage/workshop, fenced yard, concrete walkway and covered porch, attached storage, easily maintained landscaping, and lots of details.
Last Agent to Sell the Property
JANE BARTLETT
RE/MAX Complete License #188628 Listed on: 01/19/2015
Last Buyer's Agent
Kinston Orphaned
Kinston Orphaned
We collect this data history from publicly available records. To have your information removed, we recommend requesting removal directly through your county’s website.
We collect this data history from publicly available records. To have your information removed, we recommend requesting removal directly through your county’s website.
| Date | Buyer | Sale Price | Title Company |
|---|---|---|---|
| -- | Attorney | ||
| $113,000 | None Available |
We collect this data history from publicly available records. To have your information removed, we recommend requesting removal directly through your county’s website.
| Date | Status | Borrower | Loan Amount |
|---|---|---|---|
| Open | $120,867 | ||
| Previous Owner | $97,600 | ||
| Previous Owner | $90,400 |
We collect this data history from publicly available records. To have your information removed, we recommend requesting removal directly through your county’s website.
| Date | Event | Price | List to Sale | Price per Sq Ft |
|---|---|---|---|---|
| 04/28/2015 04/28/15 | Sold | $118,450 | -2.8% | $97 / Sq Ft |
| 03/14/2015 03/14/15 | Pending | -- | -- | -- |
| 01/19/2015 01/19/15 | For Sale | $121,900 | -- | $100 / Sq Ft |
We collect this data history from publicly available records. To have your information removed, we recommend requesting removal directly through your county’s website.
| Year | Tax Paid | Tax Assessment Tax Assessment Total Assessment is a certain percentage of the fair market value that is determined by local assessors to be the total taxable value of land and additions on the property. | Land | Improvement |
|---|---|---|---|---|
| 2026 | $2,371 | $194,970 | $30,000 | $164,970 |
| 2025 | $2,371 | $194,970 | $30,000 | $164,970 |
| 2024 | $1,785 | $121,650 | $12,000 | $109,650 |
| 2023 | $1,730 | $121,650 | $12,000 | $109,650 |
| 2022 | $1,730 | $121,650 | $12,000 | $109,650 |
| 2021 | $1,688 | $121,650 | $12,000 | $109,650 |
| 2020 | $1,622 | $121,650 | $12,000 | $109,650 |
| 2018 | $1,594 | $121,360 | $12,000 | $109,360 |
| 2017 | $1,594 | $121,360 | $12,000 | $109,360 |
| 2016 | $1,594 | $121,360 | $12,000 | $109,360 |
| 2015 | $1,596 | $121,360 | $12,000 | $109,360 |
| 2014 | $1,598 | $121,360 | $12,000 | $109,360 |
J
Seller's Agent in 2015
JANE BARTLETT
RE/MAX
K
Buyer's Agent in 2015
Kinston Orphaned
Kinston Orphaned
Source: Hive MLS
MLS Number: 50026032

APN: 3605667895
Disclaimer: Certain information contained herein is derived from information provided by parties other than Homes.com. All information provided is deemed reliable, but is not guaranteed to be accurate and should be independently verified.
The data relating to real estate on this web site comes in part from the Internet Data Exchange program of Hive MLS LLC. All information is deemed reliable but not guaranteed and should be independently verified. All properties are subject to prior sale, change, or withdrawal. Neither listing broker(s) nor Homesnap, Inc. shall be responsible for any typographical errors, misinformation, or misprints, and shall be held totally harmless from any damages arising from reliance upon these data. ©2026 Hive MLS LLC
Ask me questions while you tour the home.