
Kellie Daniels
Responds Quickly
Coldwell Banker D'Ann Harper, REALTOR
(726) 200-9016
116 Total Sales
2 in Downtown San Antonio
$700K - $1.6M Price Range




Estimated Value: $357,000 - $497,000
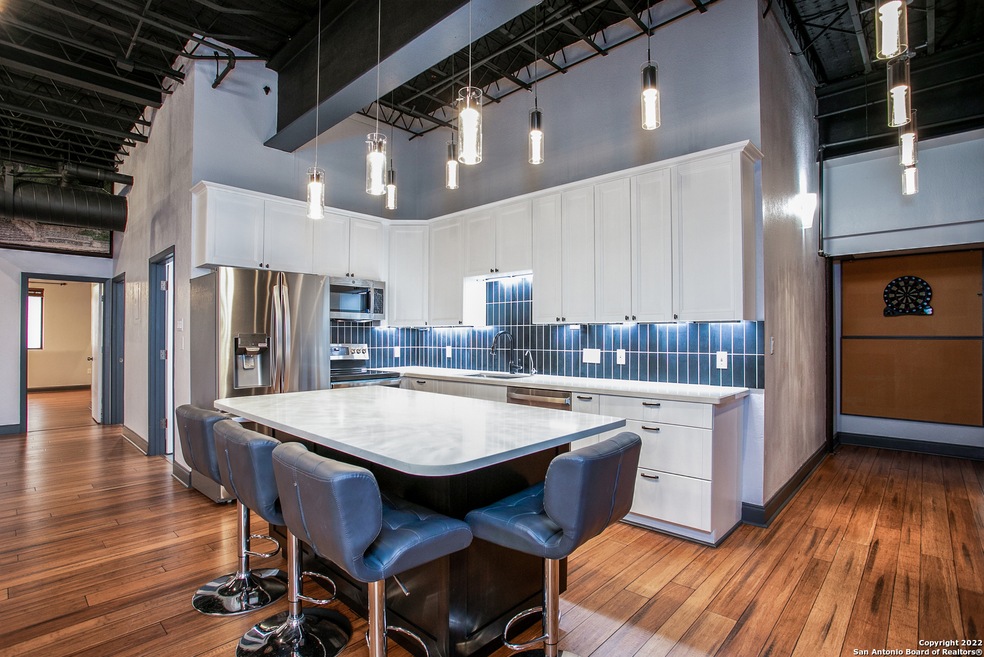
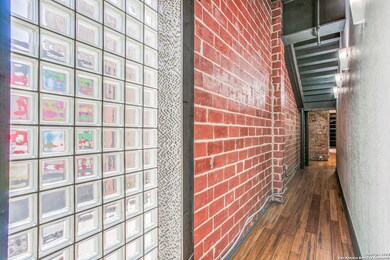
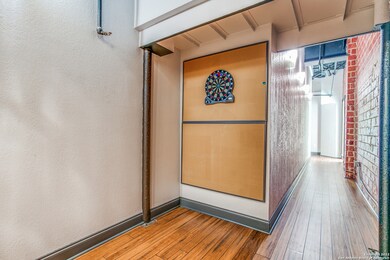
Stunning condo at Travis Park Lofts. Fabulous location in the heart of downtown San Antonio. Walking distance to the Majestic Theater, shopping, Travis Park, and the Riverwalk. This is a second floor condo accessible via a keypad-secured elevator in the main lobby. The loft boasts a private interior hallway upon entrance to unit, new bamboo floors throughout, high ceilings and over-sized windows with natural light flowing throughout. Gorgeous original brick walls and 14' exposed industrial ceilings. Beautiful island kitchen features stainless steel appliances, new quartz countertops, custom cabinets, and a water filtration system. Generously sized master bedroom with a walk-in closet with a built-in organizer system with additional storage space above closet and a vast laundry room with plenty of storage space- excellent for multi-use space. A Jack and Jill full bathroom featuring new countertops and cabinets. Enjoy sipping your coffee on your very own balcony!
Last Agent to Sell the Property
Robert Brown
Exquisite Properties, LLC Listed on: 06/24/2022
Last Buyer's Agent
Jennifer Mueller
Central Real Estate Group
We collect this data history from publicly available records. To have your information removed, we recommend requesting removal directly through your county’s website.
Kellie Daniels
Coldwell Banker D'Ann Harper, REALTOR
(726) 200-9016
116 Total Sales
2 in Downtown San Antonio
$700K - $1.6M Price Range
Shane Neal
eXp Realty, LLC
(210) 794-9106
2,621 Total Sales
2 in Downtown San Antonio
$683K - $690K Price Range
David Abrahams
Phyllis Browning Company
(210) 610-2047
228 Total Sales
1 in Downtown San Antonio
$770,000 Price
Frank Garcia
Frank Garcia Realty
(956) 450-7306
69 Total Sales
1 in Downtown San Antonio
$550,000 Price
Leslie Brown
Phyllis Browning Company
(726) 200-9326
149 Total Sales
1 in Downtown San Antonio
$650,000 Price
Douglas Curtis
Keller Williams Heritage
(833) 832-7164
203 Total Sales
1 in Downtown San Antonio
$1,490,000 Price
We collect this data history from publicly available records. To have your information removed, we recommend requesting removal directly through your county’s website.
| Date | Buyer | Sale Price | Title Company |
|---|---|---|---|
| -- | Texas National Title | ||
| Mahoney Kevin M | -- | Atc | |
| Miner Danny H | -- | First American Title | |
| Expert Capital Management Ltd | -- | Multiple | |
| Post Oak Development Of Texas Inc | -- | Lalt |
We collect this data history from publicly available records. To have your information removed, we recommend requesting removal directly through your county’s website.
| Date | Status | Borrower | Loan Amount |
|---|---|---|---|
| Open | $235,000 | ||
| Previous Owner | Mahoney Kevin M | $240,000 | |
| Previous Owner | Miner Kathryn H | $100,000 | |
| Previous Owner | Post Oak Development Of Texas Inc | $250,000 |
We collect this data history from publicly available records. To have your information removed, we recommend requesting removal directly through your county’s website.
| Date | Event | Price | List to Sale | Price per Sq Ft | Prior Sale |
|---|---|---|---|---|---|
| 01/25/2023 01/25/23 | Off Market | -- | -- | -- | |
| 10/25/2022 10/25/22 | Sold | -- | -- | -- | |
| 09/24/2022 09/24/22 | Pending | -- | -- | -- | |
| 06/24/2022 06/24/22 | For Sale | $525,000 | +42.3% | $320 / Sq Ft | |
| 10/15/2019 10/15/19 | Off Market | -- | -- | -- | |
| 07/12/2019 07/12/19 | Sold | -- | -- | -- | View Prior Sale |
| 06/12/2019 06/12/19 | Pending | -- | -- | -- | |
| 08/24/2018 08/24/18 | For Sale | $369,000 | 0.0% | $225 / Sq Ft | |
| 03/02/2013 03/02/13 | Off Market | $1,700 | -- | -- | |
| 12/01/2012 12/01/12 | Rented | $1,700 | -19.0% | -- | |
| 11/01/2012 11/01/12 | Under Contract | -- | -- | -- | |
| 08/28/2012 08/28/12 | For Rent | $2,100 | -- | -- |
We collect this data history from publicly available records. To have your information removed, we recommend requesting removal directly through your county’s website.
| Year | Tax Paid | Tax Assessment Tax Assessment Total Assessment is a certain percentage of the fair market value that is determined by local assessors to be the total taxable value of land and additions on the property. | Land | Improvement |
|---|---|---|---|---|
| 2025 | $7,562 | $405,000 | $77,810 | $327,190 |
| 2024 | $8,023 | $405,000 | $77,810 | $327,190 |
| 2023 | $8,023 | $418,630 | $77,810 | $340,820 |
| 2022 | $10,925 | $403,200 | $77,810 | $325,390 |
| 2021 | $10,917 | $390,750 | $77,810 | $312,940 |
| 2020 | $10,586 | $373,490 | $77,810 | $295,680 |
| 2019 | $8,598 | $300,000 | $77,810 | $222,190 |
| 2018 | $7,931 | $279,510 | $77,810 | $306,380 |
| 2017 | $7,172 | $254,100 | $77,810 | $305,470 |
| 2016 | $6,520 | $231,000 | $77,810 | $253,230 |
| 2015 | -- | $210,000 | $66,180 | $143,820 |
| 2014 | -- | $223,600 | $0 | $0 |
RB
Seller's Agent in 2022
Robert Brown
Exquisite Properties, LLC
JM
Buyer's Agent in 2022
Jennifer Mueller
Central Real Estate Group
KM
Seller's Agent in 2019
Kathy Miner
Keller Williams City-View
Buyer's Agent in 2019
Ana Hastings
eXp Realty
(210) 601-5208
50 Total Sales
Seller's Agent in 2012
Micah Harper
Exquisite Properties, LLC
(210) 324-2647
2 in this area
79 Total Sales
Source: San Antonio Board of REALTORS®
MLS Number: 1617481
APN: 00407-200-2060
Disclaimer: Certain information contained herein is derived from information provided by parties other than Homes.com. All information provided is deemed reliable, but is not guaranteed to be accurate and should be independently verified.
IDX information is provided exclusively for personal, non-commercial use, and may not be used for any purpose other than to identify prospective properties consumers may be interested in purchasing.
Information is deemed reliable but not guaranteed.
Ask me questions while you tour the home.