
Carri Ferrari
EXP Realty
(802) 300-3417
39 Total Sales
1 in Williston
$765,000 Price

Estimated Value: $382,098
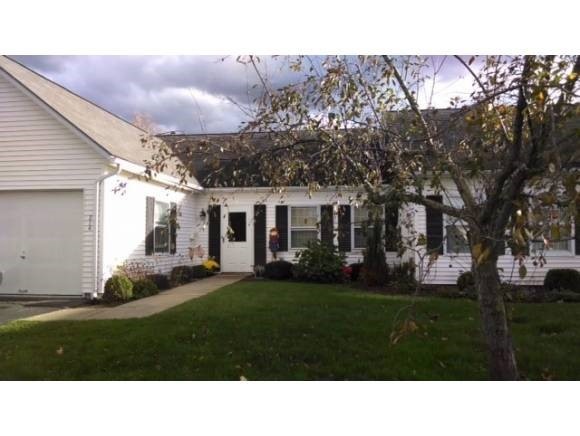
Fantastic one-level condo with attached garage at Eastview Estates. This lovely home offers a large dining room, living room with vaulted ceiling and fireplace, deck, updated bathrooms and flooring. Great location convenient to amenities.
Last Agent to Sell the Property
William Desautels
RE/MAX North Professionals License #081.0004189 Listed on: 01/29/2014
Last Buyer's Agent
Mary Jordan
Coldwell Banker Hickok and Boardman License #082.0006368
We collect this data history from publicly available records. To have your information removed, we recommend requesting removal directly through your county’s website.
Carri Ferrari
EXP Realty
(802) 300-3417
39 Total Sales
1 in Williston
$765,000 Price
Shannon Kane
CENTURY 21 North East
(802) 988-6429
48 Total Sales
2 in Williston
$357K - $495K Price Range
Pete Kelly
KW Vermont-Stowe
(802) 823-8682
60 Total Sales
2 in Williston
$425K - $729K Price Range
Carrie Paquette
BHHS Vermont Realty Group/S Burlington
(802) 455-4880
64 Total Sales
3 in Williston
$322K - $598K Price Range
David Graves
Northern Vermont Realty Group
(802) 210-1321
64 Total Sales
1 in Williston
$420,000 Price
Becca Johnson
KW Vermont
(802) 210-3437
14 Total Sales
2 in Williston
$445K - $670K Price Range
We collect this data history from publicly available records. To have your information removed, we recommend requesting removal directly through your county’s website.
| Date | Buyer | Sale Price | Title Company |
|---|---|---|---|
| $192,500 | -- | ||
| -- | -- | ||
| $114,000 | -- | ||
| $57,500 | -- |
We collect this data history from publicly available records. To have your information removed, we recommend requesting removal directly through your county’s website.
| Date | Event | Price | List to Sale | Price per Sq Ft |
|---|---|---|---|---|
| 04/25/2014 04/25/14 | Sold | $192,500 | -2.3% | $153 / Sq Ft |
| 02/24/2014 02/24/14 | Pending | -- | -- | -- |
| 01/29/2014 01/29/14 | For Sale | $197,000 | -- | $156 / Sq Ft |
We collect this data history from publicly available records. To have your information removed, we recommend requesting removal directly through your county’s website.
| Year | Tax Paid | Tax Assessment Tax Assessment Total Assessment is a certain percentage of the fair market value that is determined by local assessors to be the total taxable value of land and additions on the property. | Land | Improvement |
|---|---|---|---|---|
| 2025 | $3,803 | $0 | $0 | $0 |
| 2024 | -- | $0 | $0 | $0 |
| 2023 | -- | $0 | $0 | $0 |
| 2022 | $3,940 | $0 | $0 | $0 |
| 2021 | $3,927 | $0 | $0 | $0 |
| 2020 | $3,938 | $0 | $0 | $0 |
| 2019 | $3,783 | $0 | $0 | $0 |
| 2018 | $3,649 | $0 | $0 | $0 |
| 2017 | $3,516 | $190,720 | $0 | $0 |
| 2016 | $3,380 | $194,070 | $0 | $0 |
| 2015 | -- | $1,907 | $0 | $0 |
| 2014 | -- | $1,907 | $0 | $0 |
| 2013 | -- | $1,907 | $0 | $0 |
W
Seller's Agent in 2014
William Desautels
RE/MAX
M
Buyer's Agent in 2014
Mary Jordan
Coldwell Banker Hickok and Boardman
Source: PrimeMLS
MLS Number: 4334363
APN: (241) 03109005057
Disclaimer: Certain information contained herein is derived from information provided by parties other than Homes.com. All information provided is deemed reliable, but is not guaranteed to be accurate and should be independently verified.
Copyright 2026 PrimeMLS, Inc. All rights reserved. This information is deemed reliable, but not guaranteed. The data relating to real estate displayed on this display comes in part from the IDX Program of PrimeMLS. The information being provided is for consumers’ personal, non-commercial use and may not be used for any purpose other than to identify prospective properties consumers may be interested in purchasing.
Ask me questions while you tour the home.