
Cari Franklin
John L. Scott Des Moines
(206) 451-1458
79 Total Sales
1 in Orting
$544,050 Price

Estimated Value: $683,000 - $715,000
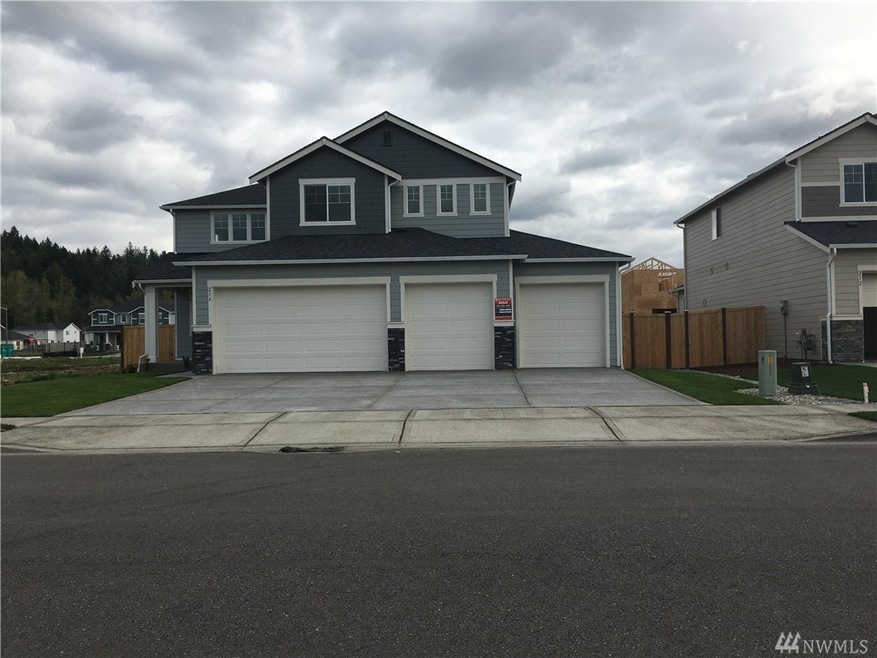
Welcome to River's Edge in Orting! This home is a brand new Quick Move-in! This popular modern Seth Plan w/ 4 car gar plan offers first floor Study, expansive Great Room w/Center FP thats open to the graciously sized kitchen with extended center island, Covered Patio, and Sun Room. Upstairs, you'll find an open loft/game room, convenient laundry room, and a lavish Owners Suite with an oversized walk in closet and 5 piece Bath suite.
Last Agent to Sell the Property
Teri Delany
Realty One Group Orca License #119414 Listed on: 03/28/2016
Last Buyer's Agent
Shelly Schmidt
Skyline Properties, Inc. License #12454
Source: Northwest Multiple Listing Service (NWMLS)
MLS#: NWM915771
We collect this data history from publicly available records. To have your information removed, we recommend requesting removal directly through your county’s website.
Cari Franklin
John L. Scott Des Moines
(206) 451-1458
79 Total Sales
1 in Orting
$544,050 Price
Cheryl Farnham
Keller Williams Realty PS
(253) 201-2876
47 Total Sales
1 in Orting
$457,950 Price
Dick Boyle
Terrafin
(253) 201-5959
58 Total Sales
1 in Orting
$484,950 Price
Jamie Gregory
John L. Scott, Inc.
(253) 683-7790
40 Total Sales
1 in Orting
$450,000 Price
Robert Terhune
Terrafin
(253) 802-7508
46 Total Sales
1 in Orting
$430,000 Price
Tor Patsiga
Best Choice Realty
(253) 527-5827
36 Total Sales
1 in Orting
$670,000 Price
We collect this data history from publicly available records. To have your information removed, we recommend requesting removal directly through your county’s website.
| Date | Buyer | Sale Price | Title Company |
|---|---|---|---|
| $378,928 | First American Title Ins Co | ||
| Richmond American Homes Of Washington In | $3,904,000 | Fatco | |
| Lamplight Capital & Asset Management Llc | $1,140,985 | First American Title Ins Co | |
| Rbc Real Estate Finance Inc | $1,049,001 | Fidelity Natl Title Ins Co |
We collect this data history from publicly available records. To have your information removed, we recommend requesting removal directly through your county’s website.
| Date | Status | Borrower | Loan Amount |
|---|---|---|---|
| Open | $360,248 |
We collect this data history from publicly available records. To have your information removed, we recommend requesting removal directly through your county’s website.
| Date | Event | Price | List to Sale | Price per Sq Ft |
|---|---|---|---|---|
| 04/11/2016 04/11/16 | Sold | $379,209 | 0.0% | $135 / Sq Ft |
| 03/29/2016 03/29/16 | For Sale | $379,209 | -- | $135 / Sq Ft |
| 01/20/2016 01/20/16 | Pending | -- | -- | -- |
We collect this data history from publicly available records. To have your information removed, we recommend requesting removal directly through your county’s website.
| Year | Tax Paid | Tax Assessment Tax Assessment Total Assessment is a certain percentage of the fair market value that is determined by local assessors to be the total taxable value of land and additions on the property. | Land | Improvement |
|---|---|---|---|---|
| 2026 | $6,309 | $659,600 | $190,100 | $469,500 |
| 2025 | $6,232 | $678,300 | $198,000 | $480,300 |
| 2024 | $5,832 | $667,000 | $198,000 | $469,000 |
| 2023 | $5,832 | $621,500 | $190,100 | $431,400 |
| 2022 | $5,716 | $655,000 | $190,100 | $464,900 |
| 2021 | $5,850 | $482,300 | $113,800 | $368,500 |
| 2019 | $5,437 | $442,600 | $96,500 | $346,100 |
| 2018 | $5,674 | $421,000 | $84,100 | $336,900 |
| 2017 | $5,216 | $375,600 | $67,600 | $308,000 |
| 2016 | $807 | $52,500 | $52,500 | $0 |
| 2014 | $326 | $46,900 | $46,900 | $0 |
| 2013 | $326 | $36,900 | $36,900 | $0 |
TD
Seller's Agent in 2016
Teri Delany
Realty One Group Orca
SS
Buyer's Agent in 2016
Shelly Schmidt
Skyline Properties, Inc
Source: Northwest Multiple Listing Service (NWMLS)
MLS Number: NWM915771
APN: 700204-2890
Disclaimer: Certain information contained herein is derived from information provided by parties other than Homes.com. All information provided is deemed reliable, but is not guaranteed to be accurate and should be independently verified.
All data is obtained from various sources and may not have been verified by broker or MLS GRID. Supplied Open House Information is subject to change without notice. All information should be independently reviewed and verified for accuracy. Properties may or may not be listed by the office/agent presenting the information. Listing information is provided by the Northwest Multiple Listing Service (NWMLS). Property information is based on available data that may include MLS information, county records, and other sources. Listings marked with the 3 tree icon and provided by NWMLS. All properties are subject to prior sale or withdrawal. IDX information is provided exclusively for consumers’ personal noncommercial use, that it may not be used for any purpose other than to identify prospective properties consumers may be interested in purchasing, that the data is deemed reliable but is not guaranteed by MLS GRID. ©2026 NWMLS.
Based on information submitted to the MLS GRID
Listings courtesy of Northwest Multiple Listing Service (NWMLS) as distributed by MLS GRID
Ask me questions while you tour the home.