
Dorothy Krupa
Krupa & Associates Real Estate LLC
(866) 535-1981
49 Total Sales
8 in Crestview
$30K - $400K Price Range
Estimated Value: $376,000 - $417,000
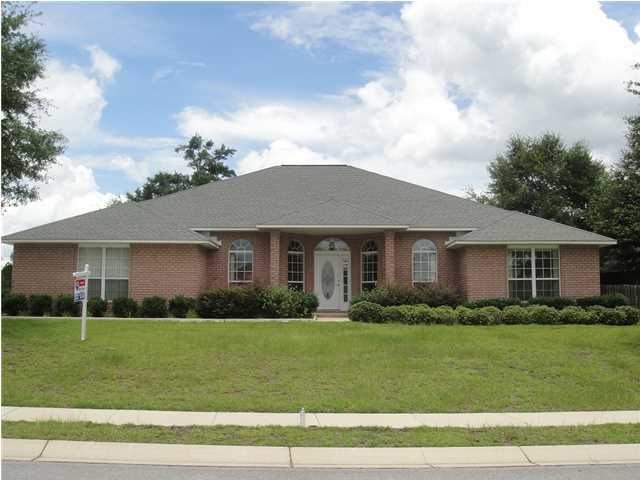
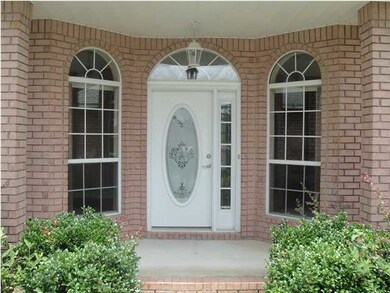
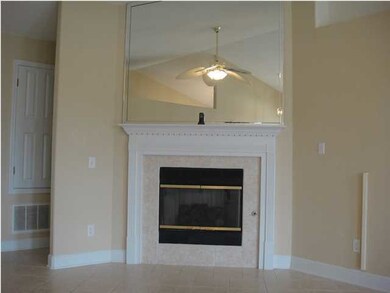
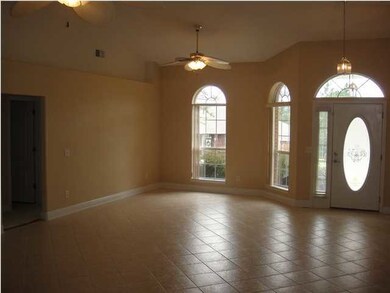
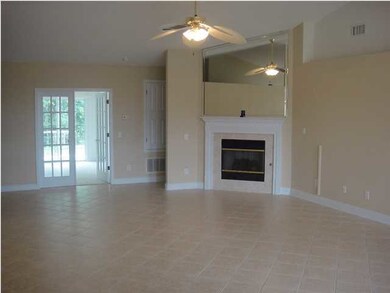
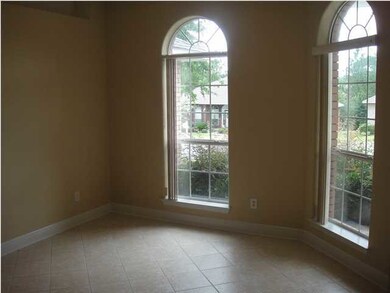
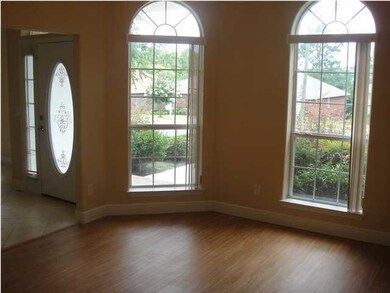
This beautiful Crestview home is ready and waiting for its new owner! Located in the exclusive Fox Valley subdivision, 214 Foxchase Way offers a sophisticated luxury at an incredible value. With just one previous owner, the home is in an immaculate condition and features numerous upgrades. All rooms are extremely spacious with raised ceilings throughout. For those who enjoy cooking and entertaining, this house is a dream! The large, welcoming kitchen boasts granite countertops with a seamless, flush undermount sink, tiled floors, upgraded plumbing and light fixtures throughout - plus a great center work island with granite tops and ample storage. The formal dining room has raised ceilings, laminate wood floors and a tasteful arched entry. One of the best features of the home is the super-sized great room - at 34 x 18 the room offers a corner fireplace, tiled floors, vaulted ceilings, upper plant shelves and more! Truly a fantastic space for the family to enjoy. The house provides 4 bedrooms and 3 full baths in a split bedroom floor plan. The 4th bedroom is separate and comes with its own private bath and access to the family room and back yard. The family room is located on the rear of the home with plenty of windows, allowing for lots of natural light. The house is situated on a large level corner lot with the garage at the side, so parking is no problem! The grounds surrounding the house are well landscaped with an automatic in-ground sprinkler system to keep the grass green and beautiful! 214 Foxchase Way has so much to offer, and at such a competitive purchase price is without a doubt one of the best buys in the Crestview area at this time.
Last Buyer's Agent
Scott Threlkeld
Century 21 Wimco Realty Inc License #3213834
We collect this data history from publicly available records. To have your information removed, we recommend requesting removal directly through your county’s website.
Dorothy Krupa
Krupa & Associates Real Estate LLC
(866) 535-1981
49 Total Sales
8 in Crestview
$30K - $400K Price Range
Angelo DePaola
EXP Realty Seaside
(251) 850-5563
266 Total Sales
2 in Crestview
$277,000 Price Range
Becky Nicholson
Coldwell Banker Realty
(850) 935-5025
118 Total Sales
6 in Crestview
$255K - $426K Price Range
Travis Talley
KELLER WILLIAMS REALTY GULF COAST
(850) 495-7389
626 Total Sales
1 in Crestview
$217,775 Price
Julie Shetler
KELLER WILLIAMS REALTY EMERALD COAST WEST BRANCH
(850) 533-8462
29 Total Sales
4 in Crestview
$250K - $326K Price Range
Auston Baeza
Dockside Realty Inc
(850) 842-6228
33 Total Sales
1 in Crestview
$336,000 Price
We collect this data history from publicly available records. To have your information removed, we recommend requesting removal directly through your county’s website.
| Date | Buyer | Sale Price | Title Company |
|---|---|---|---|
| -- | Accommodation | ||
| Frazier Herlene L | $228,500 | None Listed On Document | |
| The Secretary Of Veterans Affairs | -- | Servicelink | |
| First Guaranty Mortgage Corporation | $165,800 | Attorney | |
| Jackson Jonathon Paul | $219,500 | Mcneese Title Llc | |
| Lops Kate R | $277,300 | Gulf Title Company |
We collect this data history from publicly available records. To have your information removed, we recommend requesting removal directly through your county’s website.
| Date | Status | Borrower | Loan Amount |
|---|---|---|---|
| Open | $285,000 | ||
| Closed | Frazier Herlene L | $224,360 | |
| Previous Owner | Jackson Jonathon Paul | $231,400 | |
| Previous Owner | Jackson Jonathon Paul | $224,218 | |
| Previous Owner | Lops Kate R | $80,000 | |
| Previous Owner | Lops Kate R | $221,700 |
We collect this data history from publicly available records. To have your information removed, we recommend requesting removal directly through your county’s website.
| Date | Event | Price | List to Sale | Price per Sq Ft |
|---|---|---|---|---|
| 12/06/2013 12/06/13 | Sold | $219,500 | 0.0% | $73 / Sq Ft |
| 12/05/2013 12/05/13 | Pending | -- | -- | -- |
| 11/22/2013 11/22/13 | For Sale | $219,500 | -- | $73 / Sq Ft |
We collect this data history from publicly available records. To have your information removed, we recommend requesting removal directly through your county’s website.
| Year | Tax Paid | Tax Assessment Tax Assessment Total Assessment is a certain percentage of the fair market value that is determined by local assessors to be the total taxable value of land and additions on the property. | Land | Improvement |
|---|---|---|---|---|
| 2025 | $3,975 | $292,416 | ||
| 2024 | $3,791 | $284,175 | ||
| 2023 | $3,791 | $275,898 | $0 | $0 |
| 2022 | $3,687 | $267,862 | $0 | $0 |
| 2021 | $3,667 | $260,060 | $30,600 | $229,460 |
| 2020 | $4,060 | $241,041 | $30,000 | $211,041 |
| 2019 | $3,850 | $226,231 | $30,000 | $196,231 |
| 2018 | $3,720 | $216,617 | $0 | $0 |
| 2017 | $3,644 | $209,390 | $0 | $0 |
| 2016 | $3,526 | $203,588 | $0 | $0 |
| 2015 | $3,622 | $204,692 | $0 | $0 |
| 2014 | $3,218 | $192,027 | $0 | $0 |
Seller's Agent in 2013
Shay Dassa
RE/MAX
(850) 267-0720
58 Total Sales
Seller Co-Listing Agent in 2013
Jay Davis
RE/MAX
(850) 832-1569
43 Total Sales
ST
Buyer's Agent in 2013
Scott Threlkeld
Century 21 Wimco Realty Inc
Source: Emerald Coast Association of REALTORS®
MLS Number: 600895
APN: 35-3N-24-1000-000A-0090
Disclaimer: Certain information contained herein is derived from information provided by parties other than Homes.com. All information provided is deemed reliable, but is not guaranteed to be accurate and should be independently verified.
IDX information is provided exclusively for personal, non-commercial use, and may not be used for any purpose other than to identify prospective properties consumers may be interested in purchasing. Information is deemed reliable but not guaranteed.
Ask me questions while you tour the home.