
Seller's Agent in 2024
Tracy Boeckman
Epic R E
(580) 484-6465
245 Total Sales


Estimated Value: $347,439
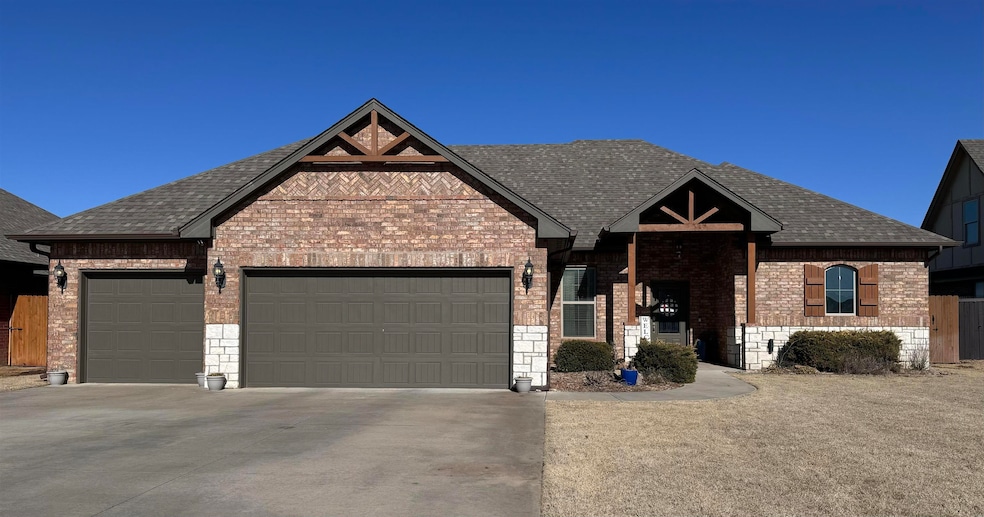
Welcome to your dream home! Nestled on approximately half an acre of land, this stunning property boasts captivating features both inside and out. As you step inside, you'll be greeted by an abundance of natural light dancing across the beautiful finishes that adorn this home. With 4 bedrooms, 2 bathrooms, 2197 sqft (mol) and a 3-car garage, there's plenty of room for you and all your vehicles. Imagine hosting gatherings in the expansive backyard, complete with a fence for added privacy, a convenient sprinkler system to keep your lawn lush, and a covered patio perfect for alfresco dining or simply unwinding after a long day. Safety and convenience are at the forefront with the inclusion of a storm shelter right in the garage, ensuring peace of mind during inclement weather. Additionally, enjoy the benefits of a premium water softener, making every drop of water in your all-electric home feel refreshingly pure. Wood-burning fireplace, but currently has electric logs with a blower kit for ambiance. The open floor plan seamlessly connects the living, dining, and kitchen areas, providing an ideal space for entertaining or everyday living. Speaking of the kitchen, culinary enthusiasts will delight in the expansive island and convenient food pantry, making meal preparation a breeze. Retreat to the master suite, where comfort and elegance converge. Pamper yourself in the spa-like ensuite bathroom featuring a double sink vanity, tiled shower, and granite countertops. After a long day, pamper yourself in the luxurious jacuzzi tub. And there's plenty of room for your wardrobe essentials in this spacious walk-in closet. But the amenities don't end there! As a resident, you'll have access to the community clubhouse and pool, perfect for socializing and staying active. Don't miss your chance to make this exquisite property your own. Schedule a viewing today and prepare to fall in love with your new home sweet home!
Last Buyer's Agent
Dan Fugazzi
Non-Member License #154622
We collect this data history from publicly available records. To have your information removed, we recommend requesting removal directly through your county’s website.
We collect this data history from publicly available records. To have your information removed, we recommend requesting removal directly through your county’s website.
| Date | Buyer | Sale Price | Title Company |
|---|---|---|---|
| $349,000 | Apex Title | ||
| $320,000 | Apex Title & Closing Svcs | ||
| $291,000 | Enid Title |
We collect this data history from publicly available records. To have your information removed, we recommend requesting removal directly through your county’s website.
| Date | Status | Borrower | Loan Amount |
|---|---|---|---|
| Open | $282,475 | ||
| Closed | $279,200 | ||
| Previous Owner | $308,919 | ||
| Previous Owner | $280,500 | ||
| Previous Owner | $183,616 |
We collect this data history from publicly available records. To have your information removed, we recommend requesting removal directly through your county’s website.
| Date | Event | Price | List to Sale | Price per Sq Ft | Prior Sale |
|---|---|---|---|---|---|
| 05/24/2024 05/24/24 | Sold | $349,000 | -3.0% | $159 / Sq Ft | |
| 04/09/2024 04/09/24 | Pending | -- | -- | -- | |
| 03/30/2024 03/30/24 | Price Changed | $359,900 | -1.4% | $164 / Sq Ft | |
| 03/19/2024 03/19/24 | Price Changed | $364,900 | -1.4% | $166 / Sq Ft | |
| 03/16/2024 03/16/24 | Pending | -- | -- | -- | |
| 02/02/2024 02/02/24 | For Sale | $369,900 | +15.6% | $168 / Sq Ft | |
| 03/01/2021 03/01/21 | Sold | $319,900 | 0.0% | $146 / Sq Ft | View Prior Sale |
| 01/17/2021 01/17/21 | Pending | -- | -- | -- | |
| 01/09/2021 01/09/21 | For Sale | $319,900 | +10.0% | $146 / Sq Ft | |
| 08/21/2017 08/21/17 | Sold | $290,900 | 0.0% | $136 / Sq Ft | View Prior Sale |
| 07/05/2017 07/05/17 | Pending | -- | -- | -- | |
| 10/31/2016 10/31/16 | For Sale | $290,900 | +977.4% | $136 / Sq Ft | |
| 10/18/2016 10/18/16 | Sold | $27,000 | 0.0% | $13 / Sq Ft | View Prior Sale |
| 08/09/2016 08/09/16 | Pending | -- | -- | -- | |
| 08/09/2016 08/09/16 | For Sale | $27,000 | -- | $13 / Sq Ft |
We collect this data history from publicly available records. To have your information removed, we recommend requesting removal directly through your county’s website.
| Year | Tax Paid | Tax Assessment Tax Assessment Total Assessment is a certain percentage of the fair market value that is determined by local assessors to be the total taxable value of land and additions on the property. | Land | Improvement |
|---|---|---|---|---|
| 2025 | $4,537 | $43,006 | $3,375 | $39,631 |
| 2024 | $4,187 | $40,229 | $3,750 | $36,479 |
| 2023 | $3,988 | $38,314 | $3,750 | $34,564 |
| 2022 | $4,188 | $38,314 | $3,750 | $34,564 |
| 2021 | $3,823 | $36,782 | $3,355 | $33,427 |
| 2020 | $4,024 | $35,030 | $3,305 | $31,725 |
| 2019 | $3,521 | $33,362 | $3,119 | $30,243 |
| 2018 | $3,382 | $31,774 | $3,750 | $28,024 |
| 2017 | $35 | $375 | $375 | $0 |
| 2016 | $22 | $231 | $231 | $0 |
| 2015 | $19 | $220 | $220 | $0 |
| 2014 | $18 | $210 | $210 | $0 |
Seller's Agent in 2024
Tracy Boeckman
Epic R E
(580) 484-6465
245 Total Sales
D
Buyer's Agent in 2024
Dan Fugazzi
Non-Member
Seller's Agent in 2021
Mary Ruffin
Keller Williams Local Enid
(580) 551-9777
89 Total Sales
Seller's Agent in 2017
Amy Jeffries
RE/MAX
(580) 541-3541
206 Total Sales
Buyer's Agent in 2017
Courtney Colby-tucker
RE/MAX
(580) 747-1691
313 Total Sales
Source: Northwest Oklahoma Association of REALTORS®
MLS Number: 20240166
APN: 6553-00-003-014-0-032-00
Disclaimer: Certain information contained herein is derived from information provided by parties other than Homes.com. All information provided is deemed reliable, but is not guaranteed to be accurate and should be independently verified.
IDX information is provided exclusively for personal, non-commercial use, and may not be used for any purpose other than to identify prospective properties consumers may be interested in purchasing. Information is deemed reliable but not guaranteed.
Ask me questions while you tour the home.