
Biana Arentz
Coldwell Banker Realty
(667) 230-5102
107 Total Sales
9 in Stevensville
$425K - $562K Price Range


Estimated Value: $522,202
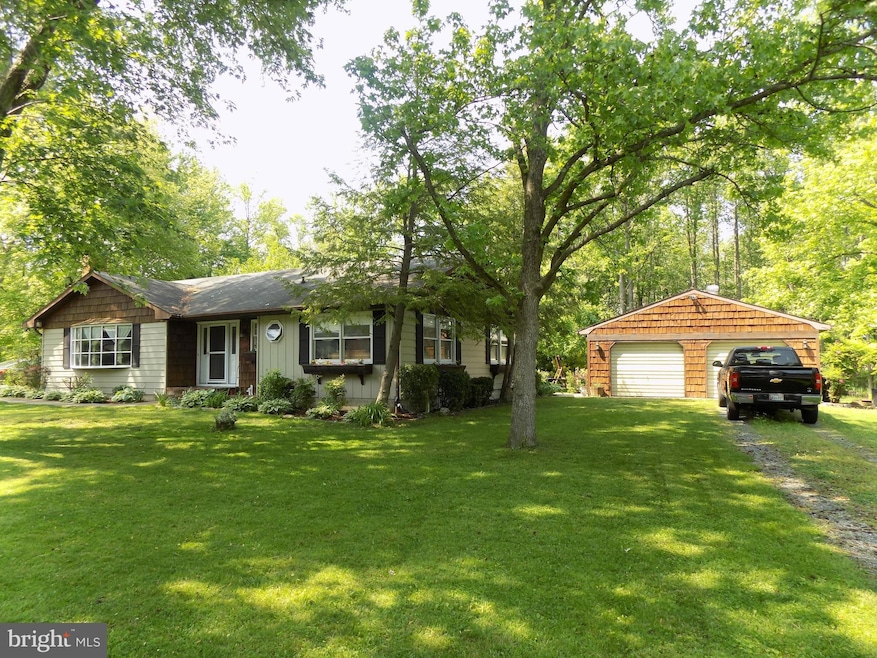
Neighborly Rancher located in desirable Bay City and the Matapeake school district. Home sits on almost an acre with mature trees creating wonderful privacy off of the screened in porch. Main living room is highlighted by new flooring and kept cozy in the colder months by a wood burning fireplace insert. Separate dining room off of the kitchen. New flooring through most of the home and the HVAC System and roof less than 10 years old. Large detached 2 car garage with an attached shop & storage area. Located just minutes from the Bay Bridge the community has a playground on Bay and a Pavilion with boat ramp and kayak storage. Home served with public water and sewer while a functional well handles additional landscaping needs. Several parks, multiple public boat ramps and private marinas all within 15 minutes. This home truly highlights eastern shore living!
Last Agent to Sell the Property
(443) 632-3000 execuhome@execuhome.com ExecuHome Realty Listed on: 06/21/2025
We collect this data history from publicly available records. To have your information removed, we recommend requesting removal directly through your county’s website.
Biana Arentz
Coldwell Banker Realty
(667) 230-5102
107 Total Sales
9 in Stevensville
$425K - $562K Price Range
Carol Tinnin
RE/MAX Leading Edge
(667) 201-6958
184 Total Sales
9 in Stevensville
$250K - $635K Price Range
Monica Bryant
CENTURY 21 New Millennium
(202) 972-2014
100 Total Sales
1 in Stevensville
$660,000 Price
Penny Hollis
Samson Properties
(667) 243-8212
87 Total Sales
1 in Stevensville
$460,000 Price
Amie Hohn
Douglas Realty, LLC
(667) 771-5296
28 Total Sales
1 in Stevensville
$335,000 Price
Mark Weiss
Taylor Properties
(443) 249-7300
33 Total Sales
1 in Stevensville
$575,000 Price
We collect this data history from publicly available records. To have your information removed, we recommend requesting removal directly through your county’s website.
| Date | Buyer | Sale Price | Title Company |
|---|---|---|---|
| $515,000 | Wfg National Title | ||
| $295,000 | -- | ||
| $295,000 | Home First Title Group Llc | ||
| $71,000 | -- |
We collect this data history from publicly available records. To have your information removed, we recommend requesting removal directly through your county’s website.
| Date | Status | Borrower | Loan Amount |
|---|---|---|---|
| Open | $515,000 | ||
| Previous Owner | $284,252 | ||
| Previous Owner | $287,521 | ||
| Previous Owner | $160,000 |
We collect this data history from publicly available records. To have your information removed, we recommend requesting removal directly through your county’s website.
| Date | Event | Price | List to Sale | Price per Sq Ft |
|---|---|---|---|---|
| 08/04/2025 08/04/25 | Sold | $515,000 | 0.0% | $322 / Sq Ft |
| 06/24/2025 06/24/25 | Pending | -- | -- | -- |
| 06/21/2025 06/21/25 | For Sale | $515,000 | 0.0% | $322 / Sq Ft |
| 05/19/2018 05/19/18 | Rented | $2,000 | 0.0% | -- |
| 05/19/2018 05/19/18 | Under Contract | -- | -- | -- |
| 05/14/2018 05/14/18 | For Rent | $2,000 | -- | -- |
We collect this data history from publicly available records. To have your information removed, we recommend requesting removal directly through your county’s website.
| Year | Tax Paid | Tax Assessment Tax Assessment Total Assessment is a certain percentage of the fair market value that is determined by local assessors to be the total taxable value of land and additions on the property. | Land | Improvement |
|---|---|---|---|---|
| 2025 | $3,417 | $362,700 | $0 | $0 |
| 2024 | $3,145 | $333,900 | $0 | $0 |
| 2023 | $2,874 | $305,100 | $163,600 | $141,500 |
| 2022 | $2,833 | $300,767 | $0 | $0 |
| 2021 | $2,802 | $296,433 | $0 | $0 |
| 2020 | $2,802 | $292,100 | $163,600 | $128,500 |
| 2019 | $2,685 | $279,900 | $0 | $0 |
| 2018 | $2,568 | $267,700 | $0 | $0 |
| 2017 | $2,451 | $255,500 | $0 | $0 |
| 2016 | -- | $255,367 | $0 | $0 |
| 2015 | $1,561 | $255,233 | $0 | $0 |
| 2014 | $1,561 | $255,100 | $0 | $0 |
Seller's Agent in 2025
Todd McGill
ExecuHome Realty
(443) 994-4719
28 Total Sales
Buyer's Agent in 2025
Joshua Shapiro
Douglas Realty, LLC
(410) 929-5256
272 Total Sales
Source: Bright MLS
MLS Number: MDQA2013782
APN: 04-002121
Disclaimer: Certain information contained herein is derived from information provided by parties other than Homes.com. All information provided is deemed reliable, but is not guaranteed to be accurate and should be independently verified.
The data relating to real estate for sale on this website appears in part through the BRIGHT Internet Data Exchange program, a voluntary cooperative exchange of property listing data between licensed real estate brokerage firms, and is provided by BRIGHT through a licensing agreement.
Listing information is from various brokers who participate in the Bright MLS IDX program and not all listings may be visible on the site.
The property information being provided on or through the website is for the personal, non-commercial use of consumers and such information may not be used for any purpose other than to identify prospective properties consumers may be interested in purchasing.
Some properties which appear for sale on the website may no longer be available because they are for instance, under contract, sold or are no longer being offered for sale.
Property information displayed is deemed reliable but is not guaranteed.
Copyright 2026 Bright MLS, Inc.
Ask me questions while you tour the home.