R
Seller's Agent in 2023
Ryan Kendrick
RE/MAX
Estimated Value: $219,000 - $238,000
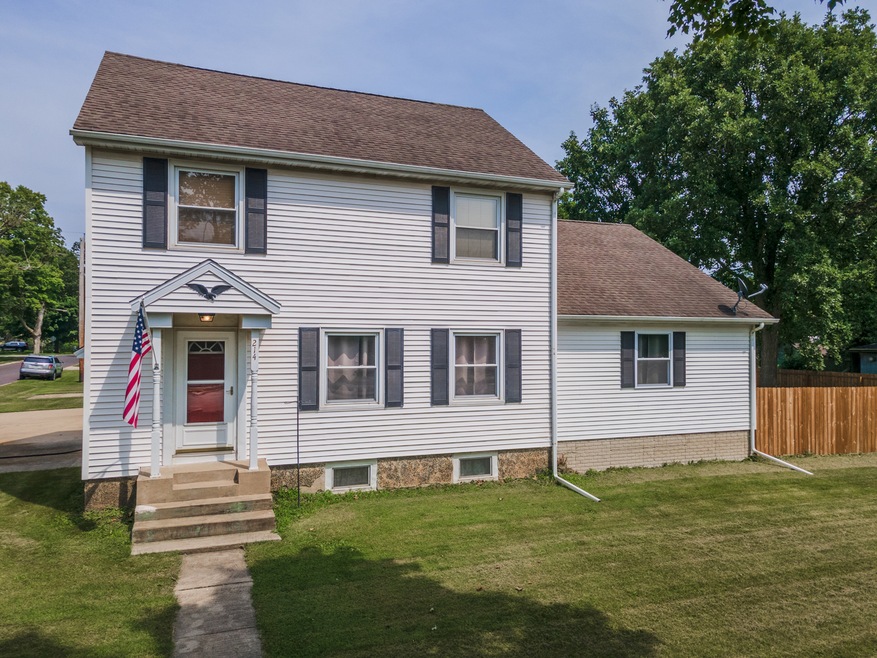
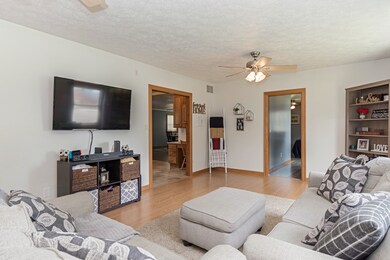
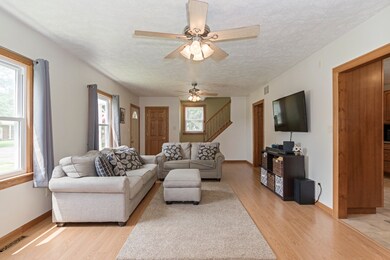
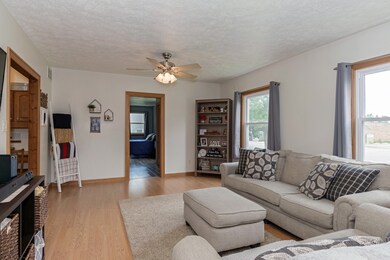
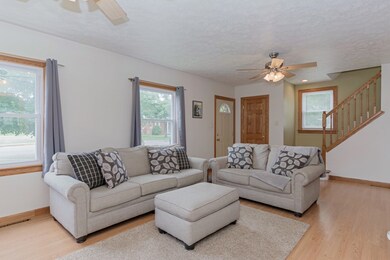
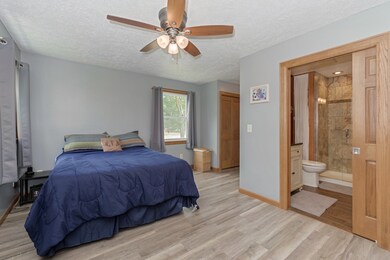
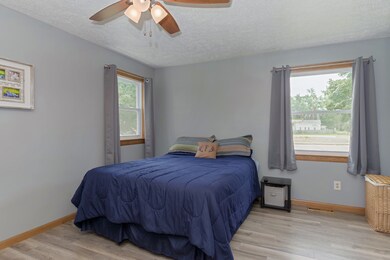
Introducing a stunning 3-4 bed, 3 bath home in Minier. This updated property sits on a double corner lot, offering space and charm. The main level features a master bedroom, providing convenient and comfortable living. With remodeled bathrooms, bedrooms, kitchen, and more, this move-in ready gem is a testament to pride of ownership. Features include wood flooring, two detached garages, and a whole home generator. The open floor plan creates a seamless flow, perfect for entertaining. Enjoy the convenience of nearby amenities and the tranquility of this desirable neighborhood. Don't miss out on this rare opportunity. Schedule your private tour today!
Last Agent to Sell the Property
Ryan Kendrick
RE/MAX Rising License #475173538 Listed on: 06/27/2023
Last Buyer's Agent
Anna Robinson
RE/MAX Rising License #475193971

We collect this data history from publicly available records. To have your information removed, we recommend requesting removal directly through your county’s website.
We collect this data history from publicly available records. To have your information removed, we recommend requesting removal directly through your county’s website.
| Date | Buyer | Sale Price | Title Company |
|---|---|---|---|
| $210,000 | None Listed On Document | ||
| $159,000 | Prontier Title Co |
We collect this data history from publicly available records. To have your information removed, we recommend requesting removal directly through your county’s website.
| Date | Status | Borrower | Loan Amount |
|---|---|---|---|
| Closed | $6,000 | ||
| Open | $206,196 | ||
| Previous Owner | $149,000 |
We collect this data history from publicly available records. To have your information removed, we recommend requesting removal directly through your county’s website.
| Date | Event | Price | List to Sale | Price per Sq Ft | Prior Sale |
|---|---|---|---|---|---|
| 08/08/2023 08/08/23 | Sold | $210,000 | 0.0% | $70 / Sq Ft | |
| 06/30/2023 06/30/23 | Pending | -- | -- | -- | |
| 06/27/2023 06/27/23 | For Sale | $210,000 | +32.1% | $70 / Sq Ft | |
| 04/06/2020 04/06/20 | Sold | $159,000 | -3.6% | $53 / Sq Ft | View Prior Sale |
| 02/08/2020 02/08/20 | Pending | -- | -- | -- | |
| 01/14/2020 01/14/20 | For Sale | $164,900 | -- | $55 / Sq Ft |
We collect this data history from publicly available records. To have your information removed, we recommend requesting removal directly through your county’s website.
| Year | Tax Paid | Tax Assessment Tax Assessment Total Assessment is a certain percentage of the fair market value that is determined by local assessors to be the total taxable value of land and additions on the property. | Land | Improvement |
|---|---|---|---|---|
| 2025 | $4,111 | $56,500 | $9,600 | $46,900 |
| 2024 | $3,720 | $51,600 | $8,770 | $42,830 |
| 2023 | $3,720 | $46,880 | $7,970 | $38,910 |
| 2022 | $3,373 | $42,600 | $7,240 | $35,360 |
| 2021 | $3,242 | $40,960 | $6,960 | $34,000 |
| 2020 | $2,736 | $40,960 | $6,960 | $34,000 |
| 2019 | $2,726 | $40,960 | $6,960 | $34,000 |
| 2018 | $2,716 | $40,960 | $6,960 | $34,000 |
| 2017 | $3,141 | $40,960 | $6,960 | $34,000 |
| 2016 | $3,101 | $40,960 | $6,960 | $34,000 |
| 2015 | $2,795 | $0 | $0 | $0 |
| 2013 | $2,766 | $40,960 | $6,960 | $34,000 |
R
Seller's Agent in 2023
Ryan Kendrick
RE/MAX
A
Buyer's Agent in 2023
Anna Robinson
RE/MAX
Buyer's Agent in 2020
Bryan Dillow
eXp Realty
(309) 531-8309
96 Total Sales
Buyer Co-Listing Agent in 2020
Carrie Downey
RE/MAX
(309) 262-7805
87 Total Sales
Source: Midwest Real Estate Data (MRED)
MLS Number: 11817729
APN: 19-19-22-116-001
Disclaimer: Certain information contained herein is derived from information provided by parties other than Homes.com. All information provided is deemed reliable, but is not guaranteed to be accurate and should be independently verified.
All data is obtained from various sources and may not have been verified by broker or MLS GRID. Supplied Open House Information is subject to change without notice. All information should be independently reviewed and verified for accuracy. Properties may or may not be listed by the office/agent presenting the information. Some IDX listings have been excluded from this website.
Listings courtesy of Midwest Real Estate Data (MRED) as distributed by MLS GRID.
Based on information submitted to the MLS GRID
Ask me questions while you tour the home.