
Elena Beldiya Petrov
Keller Williams Realty Boston Northwest
(781) 776-7253
92 Total Sales
1 in Piety Corner
$1,650,000 Price

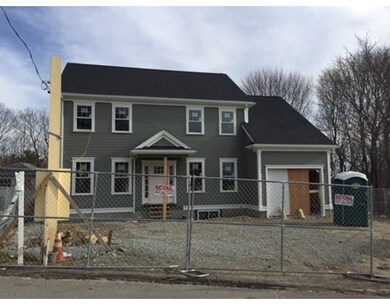
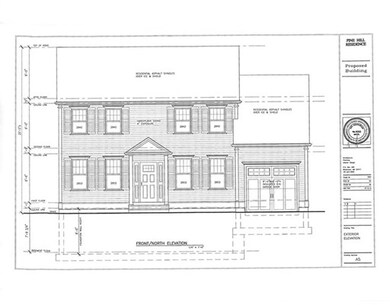
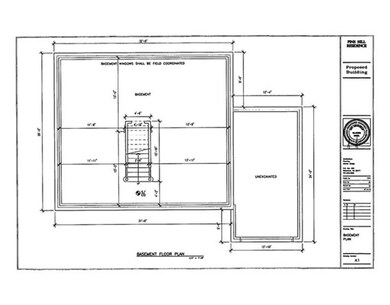

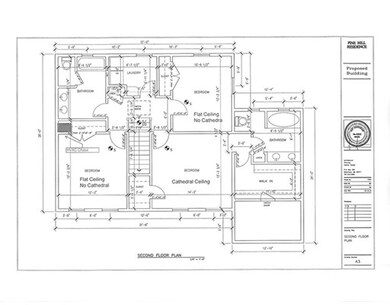
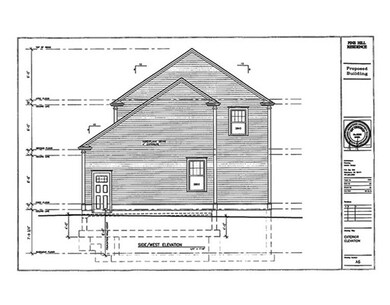
HIGHLY DESIRABLE N. WALTHAM LOCALE! BRAND NEW CONSTRUCTION UNDER WAY! FEATURES INCLUDE huge granite island kitchen w/slider to relaxing deck, sunfilled living room w/recess lighting, formal dining, large cathedral master w/separate luxurious bath and walk-in-closet, 2nd floor laundry, hardwood flooring throughout, natural gas heating and central air, awesome attached direct entry garage w/auto opener, nice rear yard and more! Walk to park, public transportation and shops! Easy access to all major routes!
Last Agent to Sell the Property
Coldwell Banker Realty - Waltham Listed on: 12/10/2015
Home Type
Single Family
Year Built
2016
Lot Details
10,019 Sq Ft Lot
Elena Beldiya Petrov
Keller Williams Realty Boston Northwest
(781) 776-7253
92 Total Sales
1 in Piety Corner
$1,650,000 Price
Alexander Koziakov
Compass
(781) 417-5576
88 Total Sales
1 in Piety Corner
$570,000 Price
Stockman Farrar Group
Berkshire Hathaway HomeServices Commonwealth Real Estate
(781) 208-5870
60 Total Sales
1 in Piety Corner
$740,000 Price
Jeremy Smith
StartPoint Realty
(781) 675-1759
38 Total Sales
1 in Piety Corner
$460,000 Price
Cindy Babstock
RE/MAX On the Charles
(339) 888-9552
10 Total Sales
1 in Piety Corner
$468,500 Price
Mei Chet
Keller Williams Realty Boston Northwest
(857) 376-3587
64 Total Sales
1 in Piety Corner
$1,468,000 Price
We collect this data history from publicly available records. To have your information removed, we recommend requesting removal directly through your county’s website.
| Date | Event | Price | List to Sale | Price per Sq Ft |
|---|---|---|---|---|
| 09/30/2016 09/30/16 | Sold | $755,000 | -- | $328 / Sq Ft |
| 05/20/2016 05/20/16 | Pending | -- | -- | -- |
Seller's Agent in 2016
Dave DiGregorio Jr.
Coldwell Banker Realty - Waltham
(617) 909-7888
47 in this area
492 Total Sales
Buyer's Agent in 2016
Mike DeStefano
Coldwell Banker Realty - Waltham
(781) 929-4921
8 in this area
120 Total Sales
Source: MLS Property Information Network (MLS PIN)
MLS Number: 71940297
Disclaimer: Certain information contained herein is derived from information provided by parties other than Homes.com. All information provided is deemed reliable, but is not guaranteed to be accurate and should be independently verified.
The property listing data and information, or the Images, set forth herein were provided to MLS Property Information Network, Inc. from third party sources, including sellers, lessors and public records, and were compiled by MLS Property Information Network, Inc. The property listing data and information, and the Images, are for the personal, non-commercial use of consumers having a good faith interest in purchasing or leasing listed properties of the type displayed to them and may not be used for any purpose other than to identify prospective properties which such consumers may have a good faith interest in purchasing or leasing. MLS Property Information Network, Inc. and its subscribers disclaim any and all representations and warranties as to the accuracy of the property listing data and information, or as to the accuracy of any of the Images, set forth herein.
Ask me questions while you tour the home.