T
Seller's Agent in 2025
The Christy Wood Team
SOLUTIONS REAL ESTATE
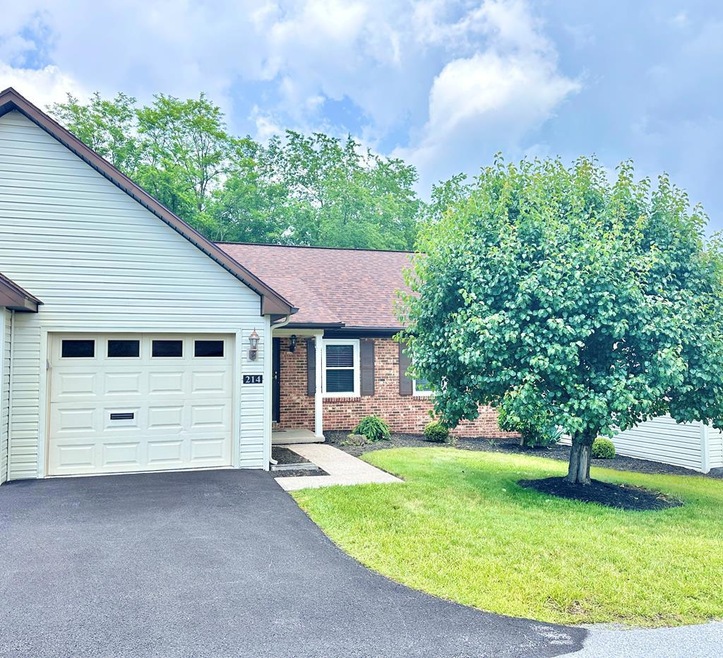
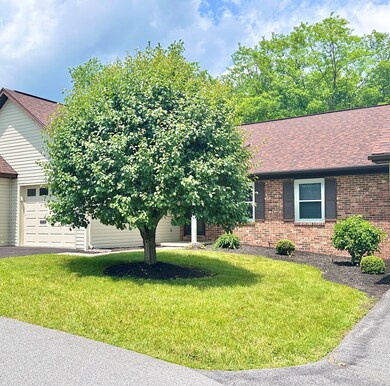
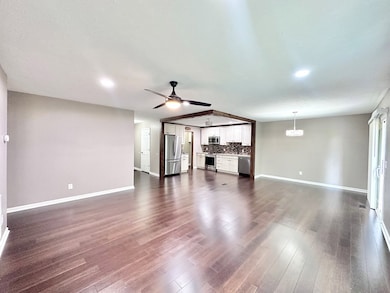

Estimated Value: $238,000 - $316,000
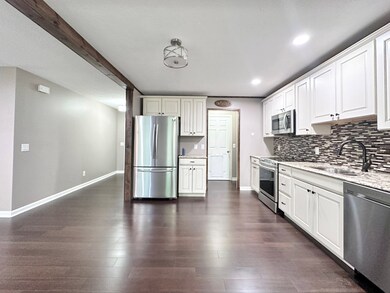
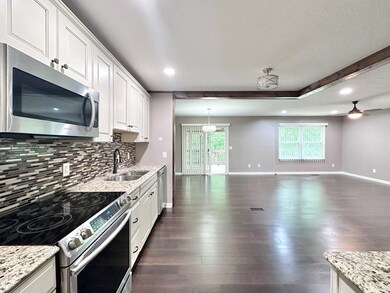
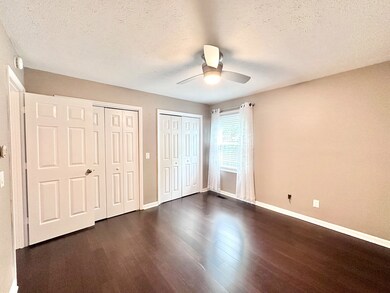
This beautifully updated one-level townhome offers low-maintenance living in a prime location. Inside, you'll find granite countertops, stylish newer cabinets, bamboo wood flooring, and recessed lighting throughout. The attached one-car garage adds convenience, while the private covered deck lets you relax with peaceful views and no neighbors behind. Move-in ready and full of charm—come see it for yourself!
Last Agent to Sell the Property
The Christy Wood Team
SOLUTIONS REAL ESTATE Brokerage Phone: 3044257777 Listed on: 06/09/2025
We collect this data history from publicly available records. To have your information removed, we recommend requesting removal directly through your county’s website.
We collect this data history from publicly available records. To have your information removed, we recommend requesting removal directly through your county’s website.
| Date | Buyer | Sale Price | Title Company |
|---|---|---|---|
| $205,000 | -- |
We collect this data history from publicly available records. To have your information removed, we recommend requesting removal directly through your county’s website.
| Date | Event | Price | List to Sale | Price per Sq Ft | Prior Sale |
|---|---|---|---|---|---|
| 07/16/2025 07/16/25 | Sold | $205,000 | -2.3% | $169 / Sq Ft | |
| 06/09/2025 06/09/25 | For Sale | $209,900 | +5.0% | $173 / Sq Ft | |
| 09/23/2022 09/23/22 | Sold | $199,900 | 0.0% | $164 / Sq Ft | View Prior Sale |
| 09/19/2022 09/19/22 | Pending | -- | -- | -- | |
| 09/16/2022 09/16/22 | For Sale | $199,900 | +8.6% | $164 / Sq Ft | |
| 04/19/2022 04/19/22 | Sold | $184,000 | 0.0% | $151 / Sq Ft | View Prior Sale |
| 04/07/2022 04/07/22 | Pending | -- | -- | -- | |
| 04/07/2022 04/07/22 | For Sale | $184,000 | +16.8% | $151 / Sq Ft | |
| 03/01/2021 03/01/21 | Sold | $157,500 | 0.0% | $130 / Sq Ft | View Prior Sale |
| 02/18/2021 02/18/21 | Pending | -- | -- | -- | |
| 02/01/2021 02/01/21 | For Sale | $157,500 | +22.1% | $130 / Sq Ft | |
| 05/15/2015 05/15/15 | Sold | $129,000 | 0.0% | $103 / Sq Ft | View Prior Sale |
| 04/15/2015 04/15/15 | Pending | -- | -- | -- | |
| 12/24/2014 12/24/14 | For Sale | $129,000 | -- | $103 / Sq Ft |
We collect this data history from publicly available records. To have your information removed, we recommend requesting removal directly through your county’s website.
| Year | Tax Paid | Tax Assessment Tax Assessment Total Assessment is a certain percentage of the fair market value that is determined by local assessors to be the total taxable value of land and additions on the property. | Land | Improvement |
|---|---|---|---|---|
| 2025 | $1,455 | $128,400 | $25,200 | $103,200 |
| 2024 | $1,415 | $124,680 | $23,040 | $101,640 |
| 2023 | $1,333 | $117,240 | $20,820 | $96,420 |
| 2022 | $1,281 | $112,560 | $20,820 | $91,740 |
| 2021 | $937 | $82,380 | $20,820 | $61,560 |
| 2020 | $928 | $81,540 | $20,820 | $60,720 |
| 2019 | $914 | $80,340 | $20,820 | $59,520 |
| 2018 | $891 | $78,300 | $20,820 | $57,480 |
| 2017 | $888 | $78,060 | $20,700 | $57,360 |
| 2016 | $882 | $77,520 | $20,520 | $57,000 |
| 2015 | $882 | $77,460 | $20,160 | $57,300 |
| 2014 | $1,151 | $101,160 | $19,680 | $81,480 |
T
Seller's Agent in 2025
The Christy Wood Team
SOLUTIONS REAL ESTATE

Buyer's Agent in 2025
Britney Greer
COUNTRY ROADS REAL ESTATE
(304) 994-1235
1 in this area
113 Total Sales
T
Buyer's Agent in 2022
Travis Collis
COLDWELL BANKER YOST REAL ESTATE
S
Seller's Agent in 2015
Stan Thompson, G.R.I.,Sres
MOUNTAIN REALTY LLC
C
Buyer's Agent in 2015
Christy Wood
SOLUTIONS REAL ESTATE
Source: Mercer-Tazewell County Board of REALTORS®
MLS Number: 55203
APN: 28-05- 16E-0073.0000
Ask me questions while you tour the home.