
Laurie Klipfel
The Platinum Group
(719) 394-9592
116 Total Sales
3 in Downtown Fountain
$290K - $300K Price Range




Estimated Value: $355,962
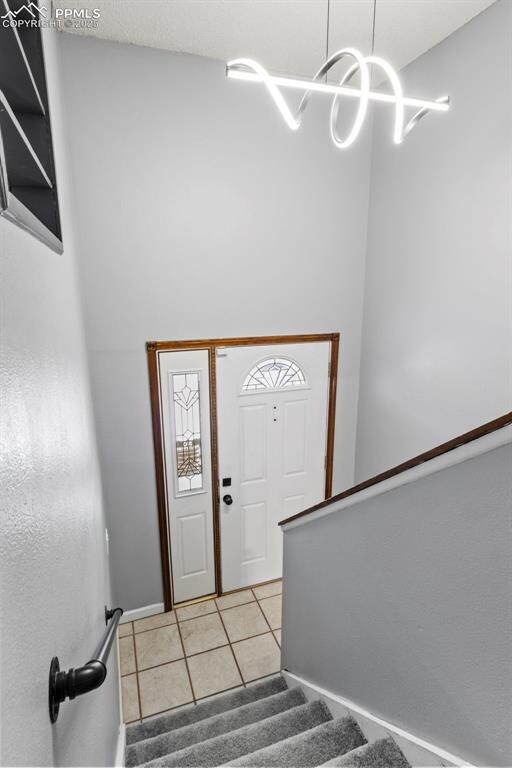
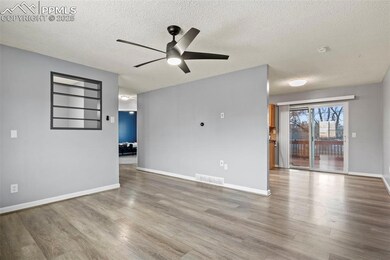
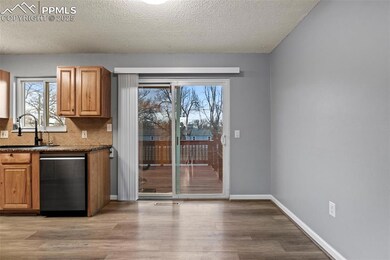
Welcome to this beautifully updated, move-in-ready home in the highly desirable Meadowlark neighborhood, renowned for its welcoming atmosphere and convenient location near schools. Step inside to find a thoughtfully designed layout featuring a spacious living room that flows seamlessly into the dining area and kitchen. The fresh laminate wood flooring and a neutral, modern color scheme create a warm and inviting ambiance. The kitchen is a true highlight, boasting brand-new stainless- steel appliances, upgraded cabinetry, a stylish tile backsplash, and gleaming granite countertops—perfect for casual meals or entertaining guests. A sliding glass door from the dining area opens to a generous upper deck, providing a perfect spot for outdoor dining and overlooking the expansive backyard. Upstairs, you’ll find two well-appointed bedrooms that share a fully updated bathroom. The lower level offers two additional bedrooms, including a versatile primary suite with space for a home office or sitting area. The updated 3/4 bathroom on this level features a sleek new shower and vanity. The backyard is a standout feature, offering ample space, a storage shed with functional lighting, an RV gate, and alley access with a concrete driveway—ideal for RV or extra vehicle parking. This home is packed with recent upgrades, including: New flooring on both levels (2024) Updated ceiling fans and light fixtures (2024) A new water heater (2024) A whole-house water filtration system (2023) Refreshed bathrooms with new vanities, toilets, and fixtures Don’t miss this incredible opportunity to own a turnkey home that’s ready to welcome its next owners. Schedule your showing today!
Last Agent to Sell the Property
Real Broker, LLC DBA Real Brokerage Phone: 720-807-2890 Listed on: 01/07/2025
We collect this data history from publicly available records. To have your information removed, we recommend requesting removal directly through your county’s website.
Laurie Klipfel
The Platinum Group
(719) 394-9592
116 Total Sales
3 in Downtown Fountain
$290K - $300K Price Range
Colton Harris
XLV Collective Properties
(720) 802-4201
55 Total Sales
4 in Downtown Fountain
$250K - $387K Price Range
Marlene Berrier
Re/Max Of Pueblo
(719) 223-3464
65 Total Sales
1 in Downtown Fountain
$393,600 Price
Scott Coddington
Pulse Real Estate Group LLC
(719) 627-3204
251 Total Sales
2 in Downtown Fountain
$330,500 Price Range
Aimee Fletcher
Exp Realty LLC
(719) 249-7875
793 Total Sales
2 in Downtown Fountain
$290,000 Price Range
Camellia Coray
Coldwell Banker Realty BK
(719) 602-8795
375 Total Sales
7 in Downtown Fountain
$243K - $395K Price Range
We collect this data history from publicly available records. To have your information removed, we recommend requesting removal directly through your county’s website.
| Date | Buyer | Sale Price | Title Company |
|---|---|---|---|
| $389,000 | First American Title | ||
| Glispie Terry | $370,000 | Stewart Title Company | |
| Lujan Richelle | $197,500 | Unified Title Co | |
| Fyfe Daniel R | $160,000 | North American Title | |
| Parker Danielle M | $122,000 | Empire Title Of Co Springs | |
| Dwyer Joseph Michael | $150,000 | Unified Title Company | |
| Miller Robert E | $85,000 | Unified Title Co Inc | |
| Lujan Richelle | -- | -- |
We collect this data history from publicly available records. To have your information removed, we recommend requesting removal directly through your county’s website.
| Date | Status | Borrower | Loan Amount |
|---|---|---|---|
| Open | $369,550 | ||
| Previous Owner | Glispie Terry | $383,320 | |
| Previous Owner | Lujan Richelle | $206,300 | |
| Previous Owner | Lujan Richelle | $9,696 | |
| Previous Owner | Lujan Richelle | $193,922 | |
| Previous Owner | Fyfe Daniel R | $163,440 | |
| Previous Owner | Parker Danielle M | $117,000 | |
| Previous Owner | Dwyer Joseph Michael | $150,504 | |
| Previous Owner | Dwyer Joseph Michael | $153,225 | |
| Previous Owner | Miller Robert E | $104,800 | |
| Previous Owner | Miller Sharon L | $103,061 |
We collect this data history from publicly available records. To have your information removed, we recommend requesting removal directly through your county’s website.
| Date | Event | Price | List to Sale | Price per Sq Ft |
|---|---|---|---|---|
| 02/19/2025 02/19/25 | Sold | $389,000 | 0.0% | $225 / Sq Ft |
| 01/20/2025 01/20/25 | Off Market | $389,000 | -- | -- |
| 01/07/2025 01/07/25 | For Sale | $389,000 | -- | $225 / Sq Ft |
We collect this data history from publicly available records. To have your information removed, we recommend requesting removal directly through your county’s website.
| Year | Tax Paid | Tax Assessment Tax Assessment Total Assessment is a certain percentage of the fair market value that is determined by local assessors to be the total taxable value of land and additions on the property. | Land | Improvement |
|---|---|---|---|---|
| 2026 | $1,362 | $23,460 | ||
| 2025 | $1,219 | $23,460 | ||
| 2024 | $1,071 | $23,980 | $3,390 | $20,590 |
| 2022 | $1,002 | $17,180 | $2,700 | $14,480 |
| 2021 | $931 | $17,680 | $2,780 | $14,900 |
| 2020 | $774 | $14,390 | $2,430 | $11,960 |
| 2019 | $760 | $14,390 | $2,430 | $11,960 |
| 2018 | $641 | $11,730 | $2,160 | $9,570 |
| 2017 | $634 | $11,730 | $2,160 | $9,570 |
| 2016 | $595 | $11,010 | $2,150 | $8,860 |
| 2015 | $596 | $11,010 | $2,150 | $8,860 |
| 2014 | $530 | $9,850 | $2,150 | $7,700 |
KS
Seller's Agent in 2025
Kaitlyn Schneider
Real Broker, LLC DBA Real
(719) 233-0125
1 in this area
30 Total Sales
Buyer's Agent in 2025
Mandy Mashaney
HomeSmart Preferred Realty
(719) 888-0397
1 in this area
33 Total Sales
Source: elevateMLS
MLS Number: 5153561
APN: 56061-10-004
Disclaimer: Certain information contained herein is derived from information provided by parties other than Homes.com. All information provided is deemed reliable, but is not guaranteed to be accurate and should be independently verified.
The real estate listing information and related content displayed on this site is provided exclusively for consumers’ personal, non-commercial use and may not be used for any purpose other than to identify prospective properties consumers may be interested in purchasing. This information and related content is deemed reliable but is not guaranteed accurate by the Pikes Peak REALTOR® Services Corp d/b/a elevateMLS.
Ask me questions while you tour the home.