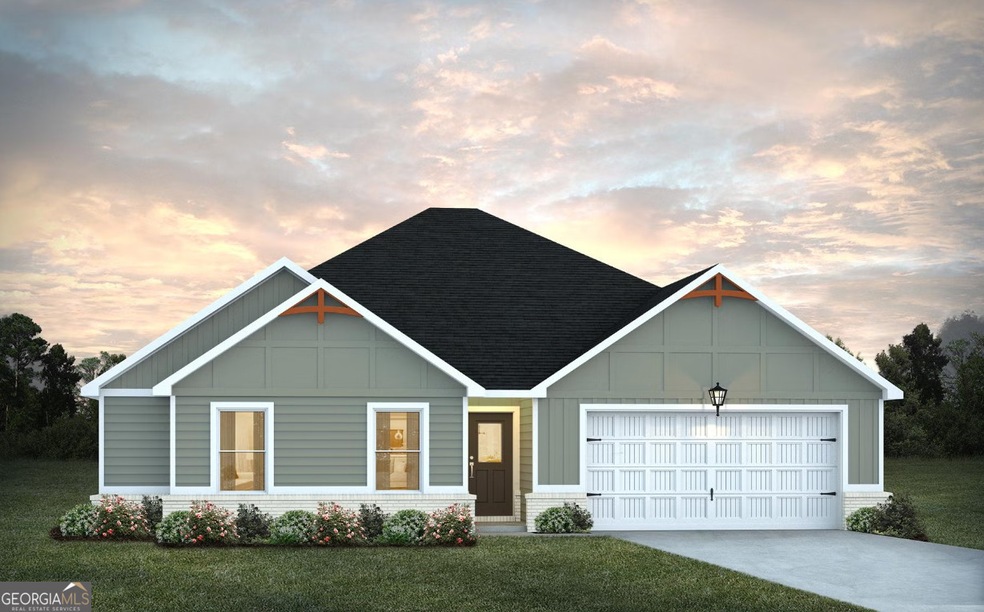
NOT LISTED FOR SALE

214 Rusty Plow Ln Unit 48 Perry, GA 31069

Perry Area
4 Beds
3 Baths
2,175 Sq Ft
0.26 Acre Lot

Sale Details

Date Sold: December 20, 2024

Last sale price $306,490 $141 Per Sq Ft

136 Days on Market

Highlights

  • Corner Lot
  • Community Pool
  • Porch
  • Perry Middle School Rated A-
  • Walk-In Pantry
  • In-Law or Guest Suite

About This Home

As of December 2024

The Shiloh plan. This craftsman style 4bedroom, 3 bath home is ideal for country living with convenience! You and your guest will enjoy the two owner suites. The kitchen boast white cabinets, island, in wall double oven, and pantry. You will have hard surface flooring, carpet in all bedrooms, and granite countertops throughout. This home offers TWO primary suites and an additional two bedrooms with a gorgeous back patio with a game day porch that is great for a gathering area.

Last Agent to Sell the Property

Konondra Rumph

Maximum One Platinum Realtors License #276553 Listed on: 06/22/2024

Maximum One Platinum Realtors

Last Buyer's Agent

Chantel cummings

Maximum One Platinum Realtors License #434826

Maximum One Platinum Realtors
Create a Home Valuation Report for This Property
The Home Valuation Report is an in-depth analysis detailing your home's value as well as a comparison with similar homes in the area

Home Details

Home Type

  • Single Family

Year Built

  • Built in 2024

Lot Details

  • 11,326 Sq Ft Lot
  • Corner Lot

HOA Fees

  • $54 Monthly HOA Fees

Parking

  • 2 Car Garage

Home Design

  • Home to be built
  • Slab Foundation
  • Concrete Roof
  • Concrete Siding
  • Brick Front

Interior Spaces

  • 2,175 Sq Ft Home
  • 1-Story Property
  • Roommate Plan
  • Ceiling Fan
  • Double Pane Windows
  • Family Room with Fireplace
  • Living Room with Fireplace
  • Laundry in Hall

Kitchen

  • Breakfast Bar
  • Walk-In Pantry
  • Microwave
  • Dishwasher
  • Kitchen Island

Flooring

  • Carpet
  • Tile
  • Vinyl

Bedrooms and Bathrooms

  • 4 Main Level Bedrooms
  • Walk-In Closet
  • In-Law or Guest Suite
  • 3 Full Bathrooms
  • Double Vanity
  • Soaking Tub
  • Bathtub Includes Tile Surround
  • Separate Shower

Accessible Home Design

  • Accessible Hallway

Outdoor Features

  • Patio
  • Porch

Schools

  • Tucker Elementary School
  • Perry Middle School
  • Perry High School

Utilities

  • Central Air
  • Heat Pump System
  • Underground Utilities
  • Electric Water Heater
  • High Speed Internet
  • Cable TV Available

Listing and Financial Details

  • Tax Lot 60

Community Details

Overview

  • $500 Initiation Fee
  • Association fees include swimming
  • The Preserve At Agricultural Village Subdivision

Recreation

  • Community Pool

Home Details

Home Type

Single Family

Year Built

Built in 2024

Lot Details

0.26 Acres

HOA Fees

$54 per month

Listing Details

  • Property Type: Residential
  • Year Built: 2024
  • ArchitecturalStyle: Brick Front
  • Financing Type: FHA
  • Levels: One
  • Lot Size Acres: .26
  • Property Sub-Type: Single Family Residence
  • Structure Type: House
  • Total Finished Area2: 2175
  • Special Features: NewHome
  • Property Sub Type: Detached
  • Stories: 1

Interior Features

  • Appliances: Dishwasher, Electric Water Heater, Microwave
  • Bedrooms: 4
  • Basement: None
  • Total Finished Sq Ft: 2175
  • Above Grade Finished Sq Ft: 2175
  • Interior Amenities: Double Vanity, In-Law Floorplan, Master On Main Level, Roommate Plan, Separate Shower, Soaking Tub, Tile Bath, Walk-In Closet(s)
  • Accessibility Features: Accessible Hallway(s)
  • Full Bathrooms: 3
  • Fireplace Features: Family Room, Living Room
  • Flooring: Carpet, Other, Tile, Vinyl
  • Kitchen Features: Breakfast Bar, Kitchen Island, Pantry, Walk-in Pantry
  • Window Features: Double Pane Windows

Beds/Baths

  • Main Level Full Bathrooms: 3
  • Bedroom Main Level: 4

Exterior Features

  • Common Walls: No Common Walls
  • Construction Materials: Concrete
  • Foundation Details: Slab
  • Lot Features: Corner Lot
  • Patio And Porch Features: Patio, Porch
  • Property Condition: To Be Built
  • Roof: Concrete

Garage/Parking

  • Parking Features: Garage
  • ParkingTotal: 2

Utilities

  • Cooling: Ceiling Fan(s), Central Air
  • Heating: Heat Pump
  • Laundry Features: In Hall, Laundry Closet
  • Sewer: Public Sewer
  • Utilities: Cable Available, Electricity Available, High Speed Internet, Sewer Available, Underground Utilities
  • Water Source: Public

Condo/Co-op/Association

  • Annual Association Fee: 650
  • Association: Yes
  • Community Features: Pool, Sidewalks, Street Lights

Fee Information

  • Initiation Fee: 500
  • Association Fee Includes: Swimming

Schools

  • Elementary School: Tucker
  • High School: Perry
  • High School Bus: Yes
  • Middle School: Perry
  • Middle School Bus: Yes

Lot Info

  • Land Lot: 48
  • Lot: 60

Multi Family

  • Total Fireplaces: 1

Tax Info

  • Year: 2023
  • Tax Annual Amount: 1

MLS Schools

  • Elementary Bus Line: Yes

Home Values in the Area

Source: Public Records

Average Home Value in this Area


Source: Public Records

Agents Specializing in Perry, GA

See All Agents

Property History

We collect this data history from publicly available records. To have your information removed, we recommend requesting removal directly through your county’s website.

Date Event Price List to Sale Price per Sq Ft
12/20/2024 12/20/24 Sold $306,490 0.0% $141 / Sq Ft
11/05/2024 11/05/24 Pending -- -- --
10/09/2024 10/09/24 For Sale $306,490 0.0% $141 / Sq Ft
08/23/2024 08/23/24 Price Changed $306,490 +0.2% $141 / Sq Ft
08/23/2024 08/23/24 Pending -- -- --
06/22/2024 06/22/24 For Sale $305,990 -- $141 / Sq Ft
Source: Georgia MLS

Agents Affiliated with this Home

  • Section Image
  • Section Image
See All Agents

Map

Source: Georgia MLS

MLS Number: 10324693

Georgia MLS
Your Personal Tour Guide

Ask me questions while you tour the home.