$102,000
PENDING $13K PRICE DROP

214 Third Ave E New Leipzig, ND 58562

Estimated payment $634/month

Total Views 101,927
4 Beds
1.5 Baths
2,760 Sq Ft
$37 Price per Sq Ft

Highlights

  • Family Room with Fireplace
  • Ranch Style House
  • Corner Lot
  • Elgin-New Leipzig Elementary School Rated 9+
  • Sun or Florida Room
  • No HOA

About This Home

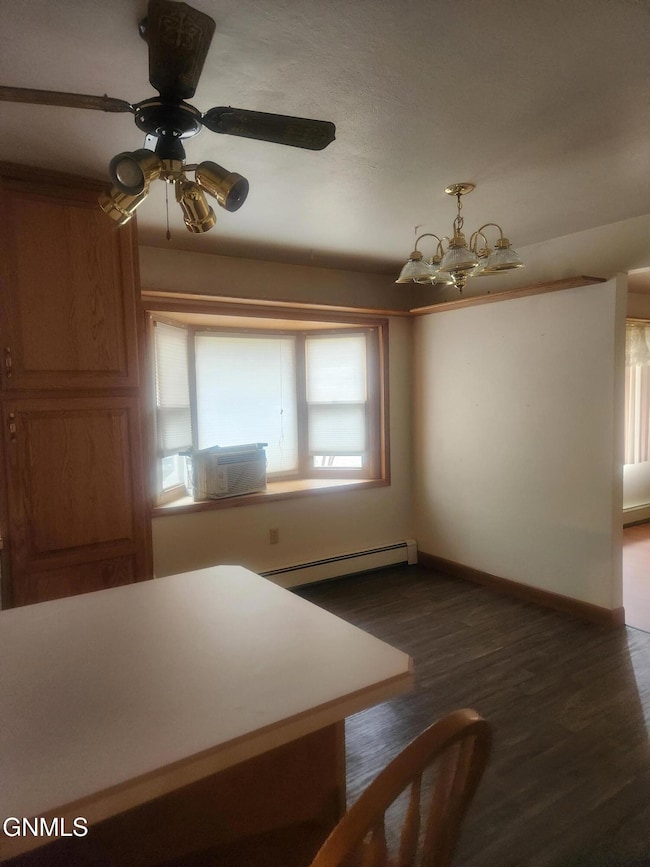
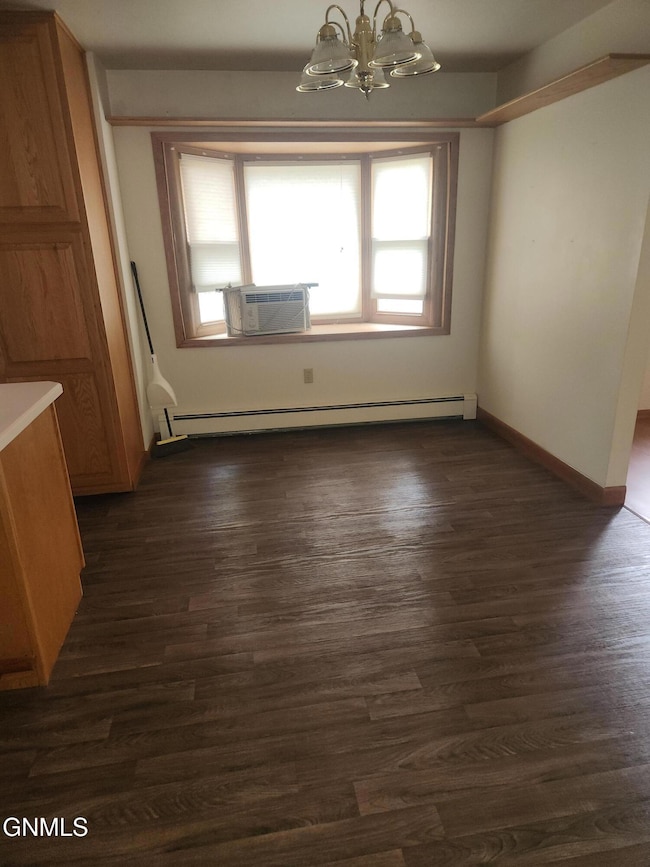
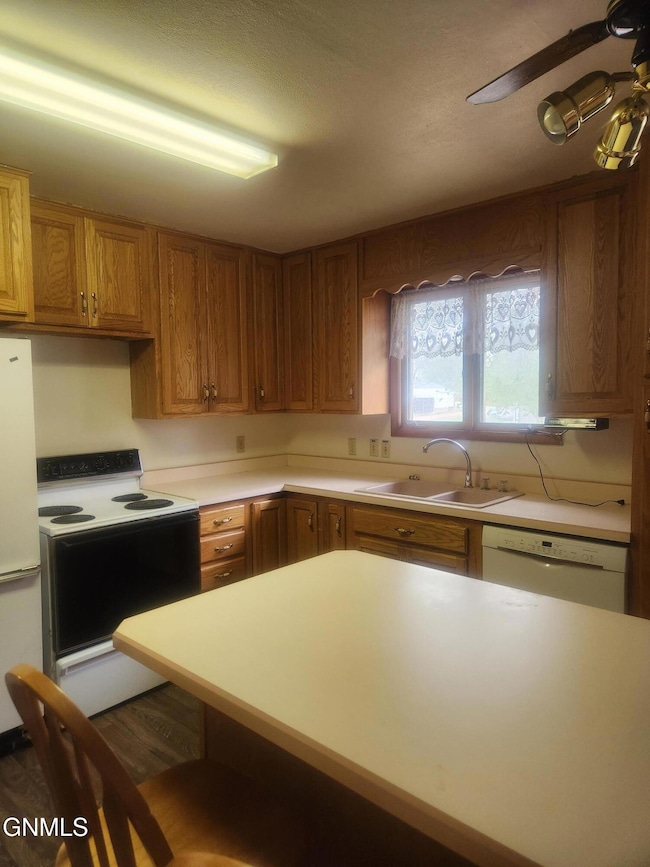
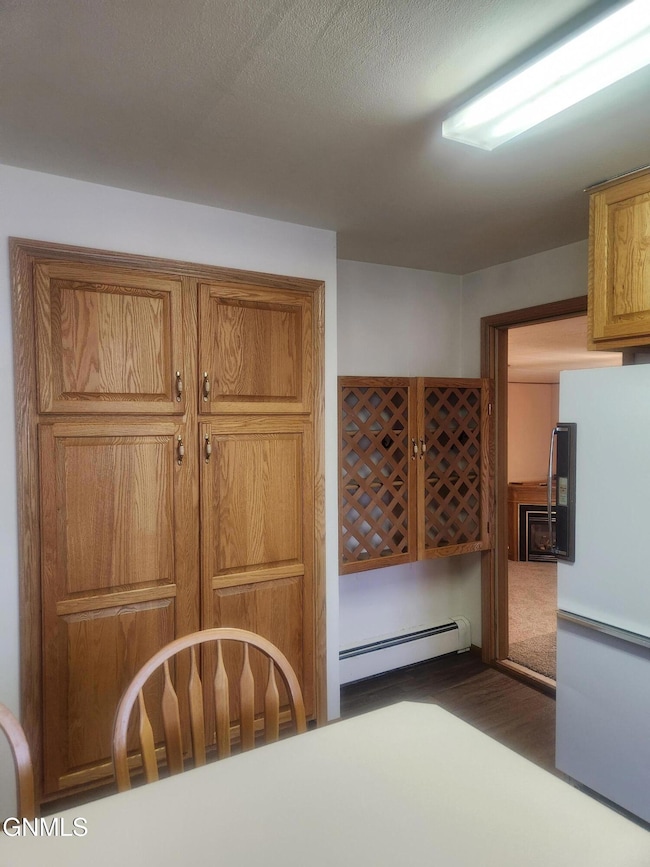
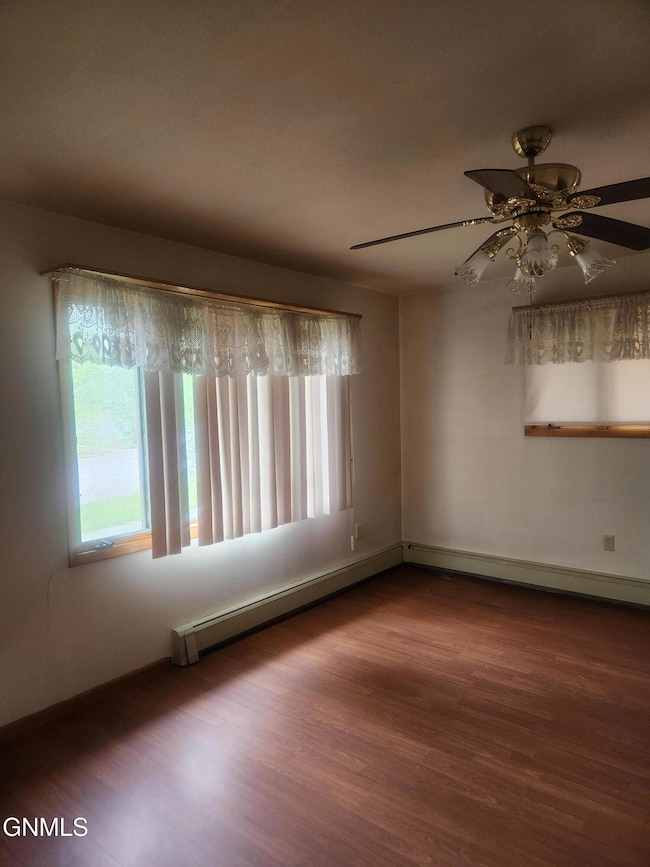
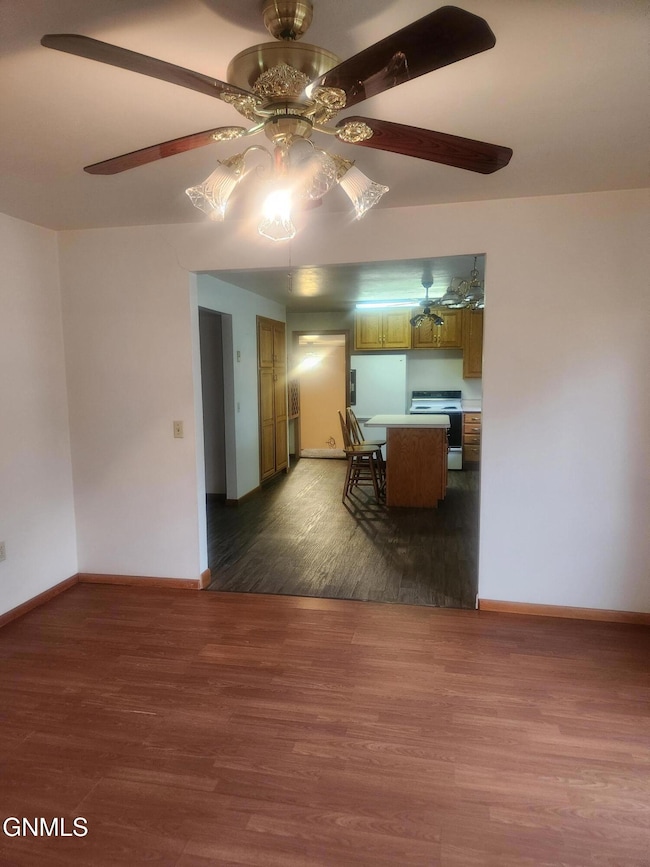
Take a look at this charming 1 story frame home in New Leipzig. It has 2 bedrooms and a full bathroom on the main floor. Downstairs are 2 non-conforming bedrooms and a half bath with toilet and sink, plumbed for a shower. The house had a frozen pipe and major water leak. There is all new flooring in the basement and every room on the main floor except 1 bedroom. New sheetrock in the basement. There is a family room with a gas fireplace and a heated all season sunroom. The dishwasher is new. There is a covered porch by the front door. The house has steel siding. The shingles and gutters were replaced in 2018. There is a detached metal frame 2 stall garage 26x28 built in 2000 and a 12x18 detached garage/shed. The main part of the home is heated with fuel oil hot water baseboards. The family room has a gas fireplace, the basement and sunroom have radiant electric heat. There is a patio off of the family room.

Listing Agent

Josh Gartner

CENTURY 21 Morrison Realty License #10141 Listed on: 05/23/2025

CENTURY 21 Morrison Realty

Home Details

Home Type

  • Single Family

Est. Annual Taxes

  • $1,036

Year Built

  • Built in 1948

Lot Details

  • 10,500 Sq Ft Lot
  • Lot Dimensions are 75 x 140
  • Corner Lot
  • Rectangular Lot
  • Level Lot

Parking

  • 2 Car Detached Garage
  • Side Facing Garage

Home Design

  • Ranch Style House
  • Shingle Roof
  • Steel Siding
  • Concrete Perimeter Foundation

Interior Spaces

  • Ceiling Fan
  • Electric Fireplace
  • Propane Fireplace
  • Window Treatments
  • Family Room with Fireplace
  • 2 Fireplaces
  • Living Room
  • Den
  • Sun or Florida Room

Kitchen

  • Range
  • Freezer

Flooring

  • Carpet
  • Vinyl

Bedrooms and Bathrooms

  • 4 Bedrooms

Laundry

  • Laundry on main level
  • Dryer
  • Washer

Partially Finished Basement

  • Basement Fills Entire Space Under The House
  • Interior Basement Entry
  • Sump Pump
  • Fireplace in Basement
  • Basement Storage

Outdoor Features

  • Patio
  • Outdoor Storage
  • Rain Gutters
  • Porch

Utilities

  • Cooling System Mounted To A Wall/Window
  • Heating System Uses Oil
  • Heating System Uses Propane
  • Baseboard Heating
  • Hot Water Heating System
  • Propane
  • Natural Gas Not Available
  • Fiber Optics Available
  • Phone Available

Community Details

  • No Home Owners Association
  • New Leipzig Original Subdivision

Listing and Financial Details

  • Assessor Parcel Number 620943400

Home Details

Home Type

Single Family

Est. Annual Taxes

$1,036

Year Built

Built in 1948

Lot Details

10,500 Sq Ft Lot

Parking

2

Listing Details

  • Architectural Style: Ranch
  • Directions: From Highway 21, come south on Main Ave to 2nd St E. go east on 2nd St to the listing on your right. Signs on Property, GPS is correct.
  • Unit Levels: Multi/Split
  • Property Sub Type: Single Family Residence
  • Prop. Type: Residential
  • Road Frontage Type: City Street
  • Road Surface Type: Paved
  • Year Built: 1948
  • ResoLaundryFeatures: Main Floor Laundry
  • Subdivision Name: New Leipzig Original
  • Above Grade Finished Sq Ft: 2210.0
  • Fireplace: Yes
  • Garage Yn: Yes
  • ResoWindowFeatures: Window Treatments
  • Utilities Electricity Connected: Yes
  • Utilities Sewer Connected: Yes
  • Utilities Water Connected: Yes
  • Roof:Shingle: Yes
  • Cooling Ceiling Fan(s)2: Yes
  • Architectural Style Ranch: Yes
  • Flooring Carpet: Yes
  • Flooring Vinyl2: Yes
  • Foundation:Concrete Perimeter: Yes
  • Appliances Dryer: Yes
  • Washers: Yes
  • Water Source Public: Yes
  • Sewer:Public Sewer: Yes
  • Rooms:Bedroom 3: Yes
  • Rooms Living Room2: Yes
  • Cooling WallWindow Unit(s): Yes
  • Rooms:Bedroom 1: Yes
  • Utilities Fiber Optic Available: Yes
  • Utilities Phone Available: Yes
  • Rooms:Bedroom 4: Yes
  • Levels MultiSplit: Yes
  • Fireplace Features Basement3: Yes
  • Rooms:Den: Yes
  • Utilities Natural Gas Not Available: Yes
  • Utilities Propane3: Yes
  • Special Features: None

Interior Features

  • Has Basement: Concrete, Full, Interior Entry, Partially Finished, Storage Space, Sump Pump
  • Flooring: Vinyl, Carpet
  • Appliances: Dryer, Freezer, Range, Washer
  • Total Bedrooms: 4
  • Fireplace Features: Basement, Electric, Family Room, Propane
  • Interior Amenities: Ceiling Fan(s), Main Floor Bedroom, Pantry
  • Full Bathrooms: 1
  • Half Bathrooms: 1
  • Below Grade Sq Ft: 550.0
  • Fireplaces: 2
  • Interior Features:Ceiling Fan(s): Yes
  • Interior Features Main Floor Bedroom: Yes
  • Interior Features Main Floor Laundry: Yes
  • Interior Features Window Treatments: Yes
  • Full Basement: Yes
  • Basement:Storage Space: Yes
  • Basement:Sump Pump: Yes
  • Basement:Concrete: Yes
  • Basement:Partially Finished: Yes
  • Other Rooms:Sunroom: Yes
  • Interior Features:Pantry: Yes
  • Appliances Range: Yes
  • Appliances:Freezer: Yes
  • Fireplace Features:Electric2: Yes
  • Fireplace Features:Family Room: Yes
  • Basement:Interior Entry: Yes
  • Fireplace Features:Propane: Yes

Exterior Features

  • Construction Type: Steel Siding
  • Exterior Features: Storage, Rain Gutters, Propane Tank Rented
  • Fencing: None
  • Lot Features: Corner Lot, Level, Lot - Owned, Rectangular Lot
  • Other Structures: Second Garage
  • Patio And Porch Features: Patio, Porch
  • Roof: Shingle
  • Acres: 0.24
  • Exclusions: Personal property unless left by the sellers, Propane tank (rented), propane and fuel to be paid outside of closing. Lawn furniture in the garage.
  • Foundation Details: Concrete Perimeter
  • General Property Information:Accessibility Features: No
  • Lot Features:Rectangular Lot: Yes
  • Exterior Features:Rain Gutters: Yes
  • Lot Features:Level: Yes
  • Exterior Features:Storage3: Yes
  • Patio And Porch Features:Patio: Yes
  • Exterior Features Propane Tank Rented: Yes
  • Lot Features:Corner Lot: Yes
  • Construction Materials:Steel Siding: Yes
  • Patio and Porch Features:Porch: Yes

Garage/Parking

  • Garage Spaces: 2.0
  • Parking Features: Detached, Garage Faces Side
  • ParkingFeaturesGarageDimensions: 26x28
  • Attached Garage: No
  • General Property Information:Garage: Yes
  • General Property Information:Garage Spaces: 2.0
  • Parking Features:Garage Faces Side: Yes
  • Parking Features:Detached: Yes
  • Other Structures:Second Garage: Yes

Utilities

  • Cooling: Ceiling Fan(s), Wall/Window Unit(s)
  • Heating: Baseboard, Electric, Fireplace(s), Hot Water, Oil, Propane
  • Sewer: Public Sewer
  • Utilities: Sewer Connected, Phone Available, Natural Gas Not Available, Water Connected, Propane, Trash Pickup - Public, Electricity Connected, Fiber Optic Available
  • Water Source: Public
  • Cooling Y N: Yes
  • HeatingYN: Yes
  • Heating:Baseboard: Yes
  • Heating:Electric3: Yes
  • Heating:Fireplace(s): Yes
  • Heating:Propane2: Yes
  • Heating:Hot Water: Yes
  • Heating:Oil: Yes

Condo/Co-op/Association

  • Association: No

Association/Amenities

  • General Property Information:Association: No

Fee Information

  • Association Fee Includes: None

Lot Info

  • Lot Dimensions: 75 x 140
  • Lot Size Sq Ft: 10500.0
  • ResoLotSizeUnits: Acres
  • Parcel #: 620943400

Tax Info

  • Tax Year: 2024
  • Tax Annual Amount: 1036.0

Map

Create a Home Valuation Report for This Property
The Home Valuation Report is an in-depth analysis detailing your home's value as well as a comparison with similar homes in the area

Property History

We collect this data history from publicly available records. To have your information removed, we recommend requesting removal directly through your county’s website.

Date Event Price List to Sale Price per Sq Ft
06/22/2026 06/22/26 Pending -- -- --
05/15/2026 05/15/26 Price Changed $102,000 -7.3% $37 / Sq Ft
10/01/2025 10/01/25 Price Changed $110,000 -4.3% $40 / Sq Ft
05/23/2025 05/23/25 For Sale $115,000 -- $42 / Sq Ft
Source: Bismarck Mandan Board of REALTORS®

Source: Bismarck Mandan Board of REALTORS®

MLS Number: 4019614

Your Personal Tour Guide

Ask me questions while you tour the home.