
Anna Fox
NextHome Realty Select
(540) 502-4756
129 Total Sales
7 in Front Royal
$285K - $525K Price Range


Estimated Value: $312,477
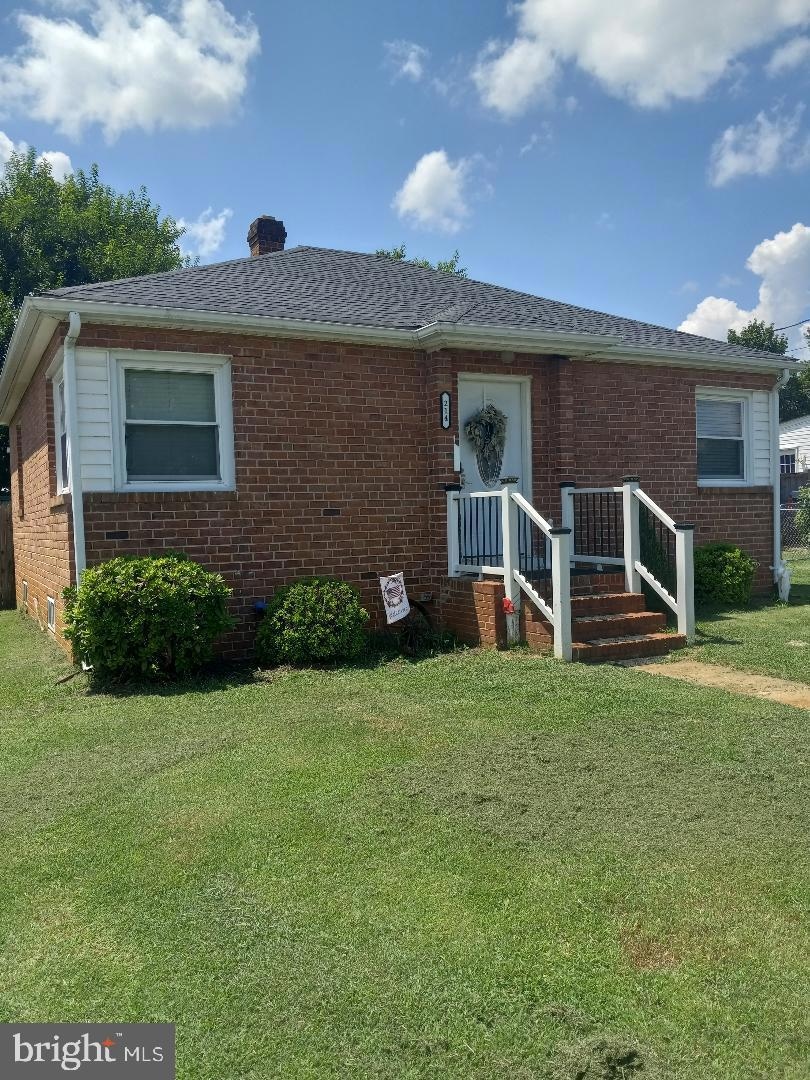
Charming mostly brick two level rambler. Small addition on rear connecting stairwell to basement entrance. Main level with hardwood floors. Two bedrooms and one full bath on main level. Spacious Livingroom. Windows replaced. Kitchen with table space. Small bonus room on main. Finished lower level with full bath and possible third bedroom. Large rec room. Walkup basement. Radon remediation system. Brand new architectural shingle roof just installed. Fenced rear yard. Ceramic tile in bath. Ceiling fans. Paved driveway. Main water and sewer lines replaced.
Last Agent to Sell the Property
(855) 450-0442 dmvbroker@therealbrokerage.com Real Broker, LLC License #0225206688 Listed on: 07/23/2025
Last Buyer's Agent
Unrepresented
datacorrect@brightmls.com Unrepresented
We collect this data history from publicly available records. To have your information removed, we recommend requesting removal directly through your county’s website.
Anna Fox
NextHome Realty Select
(540) 502-4756
129 Total Sales
7 in Front Royal
$285K - $525K Price Range
Ken Smith
Sager Real Estate
(540) 410-1046
55 Total Sales
9 in Front Royal
$10K - $550K Price Range
Becky Wallace
Pearson Smith Realty, LLC
(202) 883-6901
85 Total Sales
18 in Front Royal
$28K - $712K Price Range
Matthew Abregu
Keller Williams Realty
(571) 497-5053
57 Total Sales
1 in Front Royal
$1,050,000 Price
Dunia Woodward
Impact Real Estate, LLC
(844) 328-1393
77 Total Sales
3 in Front Royal
$260K - $545K Price Range
Cindy Meza Sosa
M.O. Wilson Properties
(571) 200-4798
30 Total Sales
1 in Front Royal
$500,000 Price
We collect this data history from publicly available records. To have your information removed, we recommend requesting removal directly through your county’s website.
| Date | Buyer | Sale Price | Title Company |
|---|---|---|---|
| $310,000 | Westcor Land Title | ||
| $165,000 | Clear Title & Escrow |
We collect this data history from publicly available records. To have your information removed, we recommend requesting removal directly through your county’s website.
| Date | Event | Price | List to Sale | Price per Sq Ft | Prior Sale |
|---|---|---|---|---|---|
| 08/15/2025 08/15/25 | Sold | $311,000 | -4.3% | $203 / Sq Ft | |
| 07/27/2025 07/27/25 | Pending | -- | -- | -- | |
| 07/23/2025 07/23/25 | For Sale | $325,000 | +97.0% | $212 / Sq Ft | |
| 10/30/2015 10/30/15 | Sold | $165,000 | -5.4% | $212 / Sq Ft | View Prior Sale |
| 09/30/2015 09/30/15 | Pending | -- | -- | -- | |
| 09/27/2015 09/27/15 | For Sale | $174,500 | +5.8% | $224 / Sq Ft | |
| 09/27/2015 09/27/15 | Off Market | $165,000 | -- | -- | |
| 09/26/2015 09/26/15 | For Sale | $174,500 | +5.8% | $224 / Sq Ft | |
| 09/26/2015 09/26/15 | Off Market | $165,000 | -- | -- | |
| 09/25/2015 09/25/15 | For Sale | $174,500 | -- | $224 / Sq Ft |
We collect this data history from publicly available records. To have your information removed, we recommend requesting removal directly through your county’s website.
| Year | Tax Paid | Tax Assessment Tax Assessment Total Assessment is a certain percentage of the fair market value that is determined by local assessors to be the total taxable value of land and additions on the property. | Land | Improvement |
|---|---|---|---|---|
| 2026 | $1,452 | $255,200 | $50,800 | $204,400 |
| 2025 | $1,222 | $255,200 | $50,800 | $204,400 |
| 2024 | $1,218 | $229,800 | $40,300 | $189,500 |
| 2023 | $1,126 | $229,800 | $40,300 | $189,500 |
| 2022 | $1,110 | $169,500 | $35,000 | $134,500 |
| 2021 | $220 | $169,500 | $35,000 | $134,500 |
| 2020 | $1,110 | $169,500 | $35,000 | $134,500 |
| 2019 | $1,110 | $169,500 | $35,000 | $134,500 |
| 2018 | $715 | $108,400 | $35,000 | $73,400 |
| 2017 | $705 | $108,400 | $35,000 | $73,400 |
| 2016 | $336 | $108,400 | $35,000 | $73,400 |
| 2015 | -- | $108,400 | $35,000 | $73,400 |
| 2014 | -- | $102,800 | $35,000 | $67,800 |
Seller's Agent in 2025
William Carter
Real Broker, LLC
(703) 501-5640
34 Total Sales
U
Buyer's Agent in 2025
Unrepresented
Unrepresented
C
Seller's Agent in 2015
Carolyn Stamey
Century 21 Campbell Realty, Inc.
(540) 671-6700
Buyer's Agent in 2015
Holly Goode
Keller Williams Realty/Lee Beaver & Assoc.
(540) 229-0650
37 Total Sales
Source: Bright MLS
MLS Number: VAWR2011812
APN: 20A821-F-19
Disclaimer: Certain information contained herein is derived from information provided by parties other than Homes.com. All information provided is deemed reliable, but is not guaranteed to be accurate and should be independently verified.
The data relating to real estate for sale on this website appears in part through the BRIGHT Internet Data Exchange program, a voluntary cooperative exchange of property listing data between licensed real estate brokerage firms, and is provided by BRIGHT through a licensing agreement.
Listing information is from various brokers who participate in the Bright MLS IDX program and not all listings may be visible on the site.
The property information being provided on or through the website is for the personal, non-commercial use of consumers and such information may not be used for any purpose other than to identify prospective properties consumers may be interested in purchasing.
Some properties which appear for sale on the website may no longer be available because they are for instance, under contract, sold or are no longer being offered for sale.
Property information displayed is deemed reliable but is not guaranteed.
Copyright 2026 Bright MLS, Inc.
Ask me questions while you tour the home.