
Haley Woodard
WATSON REALTY CORP
(352) 645-3078
38 Total Sales
1 in Hawthorne
$319,000 Price
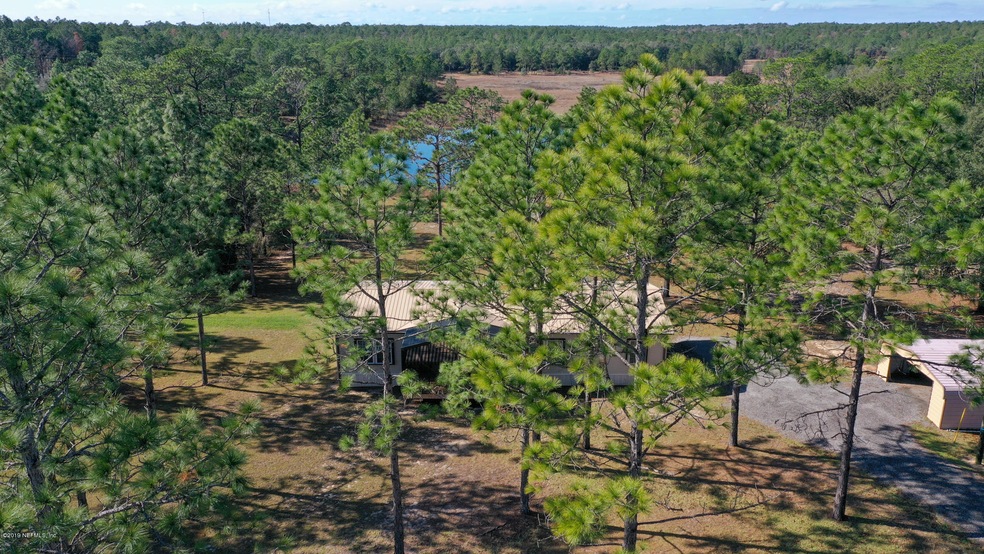
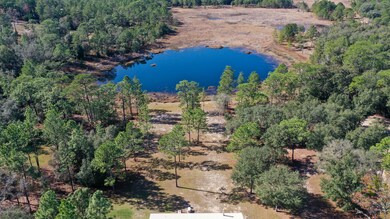

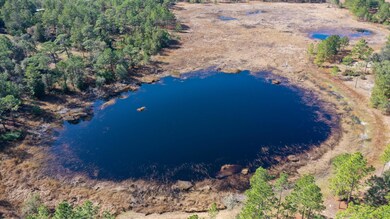
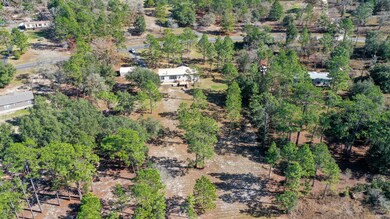
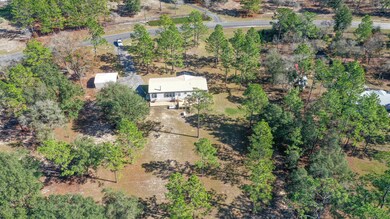
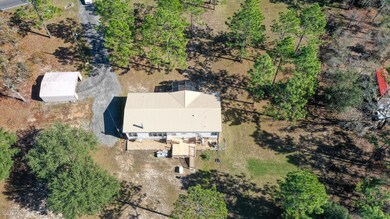
This 1920 sq.ft. four bedroom Homes of Merit mobile home on 2 acres has a pristine view of Whirlwind lake with amazing sunsets. Home includes metal roof, 2 x 6 exterior walls with extra insulation, whole house standby propane generator, Trane heat pump, installed hurricane shutters,water treatment system and more ! The highlight of home is 14 x 15 bedroom used as activity room with entertainment center with large TV and leather couch which will convey, Best of all is a 20 x 10 screened front porch with electric awning on inside and an open deck on lake side. (MH-229
Last Agent to Sell the Property
SUE PLASTER
CB ISAAC REALTY License #0706273 Listed on: 12/27/2019
Last Buyer's Agent
SUE PLASTER
WILLIS REAL ESTATE GROUP LLC
We collect this data history from publicly available records. To have your information removed, we recommend requesting removal directly through your county’s website.
Haley Woodard
WATSON REALTY CORP
(352) 645-3078
38 Total Sales
1 in Hawthorne
$319,000 Price
Dustin Sims
BOSSHARDT REALTY SERVICES LLC
(321) 334-2623
163 Total Sales
6 in Hawthorne
$38K - $225K Price Range
Justis Smith
SOUTHLAND REALTY & MANAGEMENT CO
(352) 290-5960
29 Total Sales
1 in Hawthorne
$225,000 Price
Dava Peters
WEICHERT REALTORS HALLMARK PROPERTIES
(352) 581-6306
52 Total Sales
1 in Hawthorne
$6,400 Price
CHRISTINA O'STEEN
REALTY ONE GROUP ELEVATE
(904) 944-7230
38 Total Sales
1 in Hawthorne
$415,000 Price
Helen Hersey
HELEN HERSEY REALTY
(352) 645-3735
242 Total Sales
23 in Hawthorne
$15K - $411K Price Range
We collect this data history from publicly available records. To have your information removed, we recommend requesting removal directly through your county’s website.
| Date | Buyer | Sale Price | Title Company |
|---|---|---|---|
| $156,000 | Attorney | ||
| -- | Attorney | ||
| $100 | -- | ||
| $18,000 | K T Title Services Inc | ||
| $12,000 | -- |
We collect this data history from publicly available records. To have your information removed, we recommend requesting removal directly through your county’s website.
| Date | Status | Borrower | Loan Amount |
|---|---|---|---|
| Open | $159,588 | ||
| Previous Owner | $14,400 |
We collect this data history from publicly available records. To have your information removed, we recommend requesting removal directly through your county’s website.
| Date | Event | Price | List to Sale | Price per Sq Ft |
|---|---|---|---|---|
| 12/17/2023 12/17/23 | Off Market | $156,000 | -- | -- |
| 02/13/2020 02/13/20 | Sold | $156,000 | +4.0% | $81 / Sq Ft |
| 12/30/2019 12/30/19 | Pending | -- | -- | -- |
| 12/27/2019 12/27/19 | For Sale | $150,000 | -- | $78 / Sq Ft |
We collect this data history from publicly available records. To have your information removed, we recommend requesting removal directly through your county’s website.
| Year | Tax Paid | Tax Assessment Tax Assessment Total Assessment is a certain percentage of the fair market value that is determined by local assessors to be the total taxable value of land and additions on the property. | Land | Improvement |
|---|---|---|---|---|
| 2025 | $3,534 | $208,450 | $29,440 | $179,010 |
| 2024 | $3,290 | $225,630 | $22,330 | $203,300 |
| 2023 | $3,072 | $212,200 | $22,330 | $189,870 |
| 2022 | $2,639 | $174,860 | $16,240 | $158,620 |
| 2021 | $2,279 | $122,080 | $0 | $0 |
| 2020 | $1,050 | $86,690 | $0 | $0 |
| 2019 | $1,060 | $84,750 | $77,250 | $7,500 |
| 2018 | $1,052 | $83,170 | $76,670 | $6,500 |
| 2017 | $977 | $77,590 | $71,090 | $6,500 |
| 2016 | $944 | $76,000 | $0 | $0 |
| 2015 | $950 | $75,476 | $0 | $0 |
| 2014 | $1,019 | $75,855 | $0 | $0 |
S
Seller's Agent in 2020
SUE PLASTER
CB ISAAC REALTY
Source: realMLS (Northeast Florida Multiple Listing Service)
MLS Number: 1030595

Disclaimer: Certain information contained herein is derived from information provided by parties other than Homes.com. All information provided is deemed reliable, but is not guaranteed to be accurate and should be independently verified.
IDX information is provided exclusively for personal, non-commercial use, and may not be used for any purpose other than to identify prospective properties consumers may be interested in purchasing. Data is deemed reliable but is not guaranteed accurate by NEFMLS.
Ask me questions while you tour the home.