
Marty Ricci-Ehrhardt
Responds Quickly
American Premier Realty, LLC
(443) 819-1009
20 Total Sales
1 in Towson
$305,000 Price
Estimated Value: $250,135
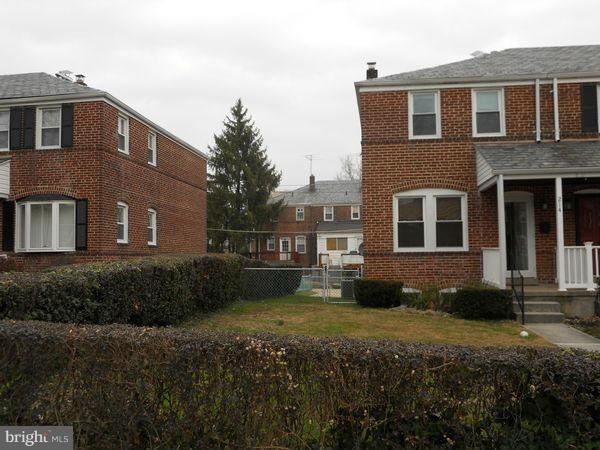
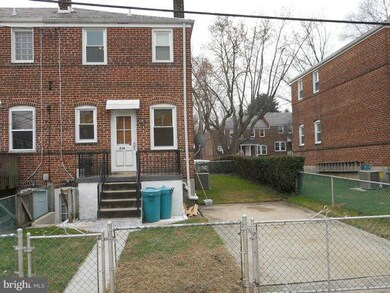
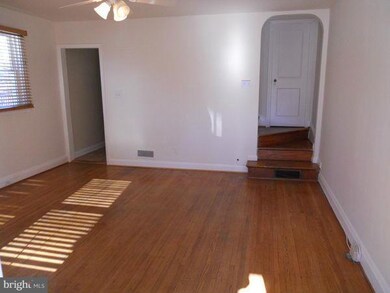
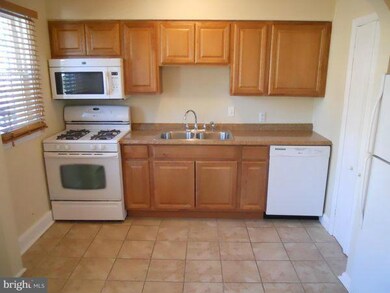
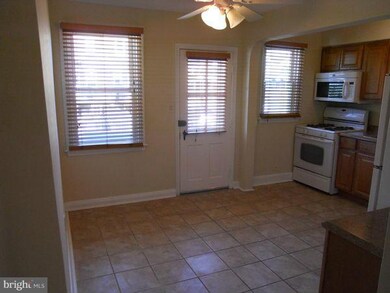
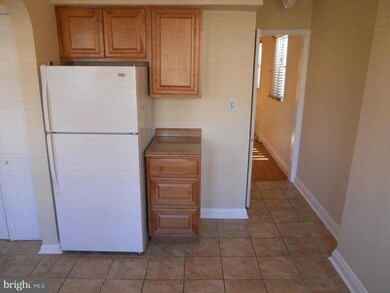
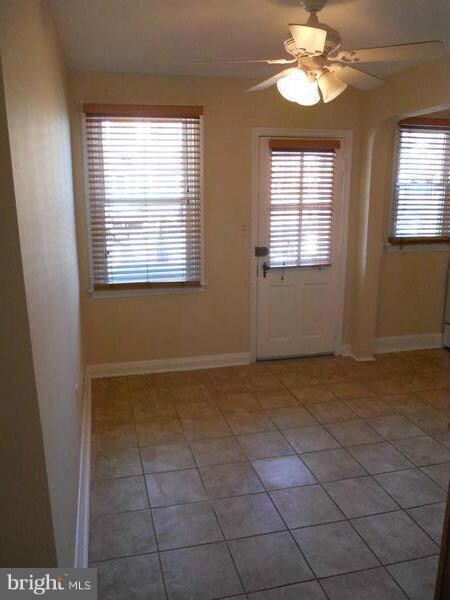
This beautiful 2br, 1ba end of group townhouse in the heart of Towson features remodeled kitchen with new cabinets, appliance's, sink, countertops and ceramic tile floor, remodeled bath, new windows, new furnace, central A/C, hardwood floors, finished basement, large fenced in backyard. Walking distance to Towson U, restaurants, mall, library, downtown Towson and more. THIS IS A MUST SEE!
Last Agent to Rent the Property
Dominic Zingo
towsonequities@gmail.com Towson Equities, LLC Listed on: 12/16/2013
Last Renter's Agent
David Edington
(410) 321-8800 info@oconorandmooney.com O'Conor, Mooney & Fitzgerald License #MRIS:3051181
We collect this data history from publicly available records. To have your information removed, we recommend requesting removal directly through your county’s website.
Marty Ricci-Ehrhardt
American Premier Realty, LLC
(443) 819-1009
20 Total Sales
1 in Towson
$305,000 Price
Karen Harms
Cummings & Co. Realtors
(667) 401-0952
181 Total Sales
2 in Towson
$343K - $485K Price Range
Mark Althoff
Coldwell Banker Realty
(443) 903-2296
59 Total Sales
3 in Towson
$300K - $535K Price Range
Chris James
Northrop Realty
(443) 815-4182
54 Total Sales
5 in Towson
$253K - $460K Price Range
Christina Landsman
Real Estate Professionals, Inc.
(667) 239-9019
62 Total Sales
2 in Towson
$620K - $740K Price Range
Andrew Spangenberger
Cummings & Co. Realtors
(717) 912-9177
300 Total Sales
3 in Towson
$310K - $825K Price Range
We collect this data history from publicly available records. To have your information removed, we recommend requesting removal directly through your county’s website.
| Date | Buyer | Sale Price | Title Company |
|---|---|---|---|
| $65,000 | -- |
We collect this data history from publicly available records. To have your information removed, we recommend requesting removal directly through your county’s website.
| Date | Status | Borrower | Loan Amount |
|---|---|---|---|
| Open | $80,000 |
We collect this data history from publicly available records. To have your information removed, we recommend requesting removal directly through your county’s website.
| Date | Event | Price | List to Sale | Price per Sq Ft |
|---|---|---|---|---|
| 02/01/2014 02/01/14 | Rented | $1,495 | 0.0% | -- |
| 02/01/2014 02/01/14 | Under Contract | -- | -- | -- |
| 12/16/2013 12/16/13 | For Rent | $1,495 | -- | -- |
We collect this data history from publicly available records. To have your information removed, we recommend requesting removal directly through your county’s website.
| Year | Tax Paid | Tax Assessment Tax Assessment Total Assessment is a certain percentage of the fair market value that is determined by local assessors to be the total taxable value of land and additions on the property. | Land | Improvement |
|---|---|---|---|---|
| 2025 | $2,900 | $190,300 | $75,000 | $115,300 |
| 2024 | $2,900 | $183,333 | $0 | $0 |
| 2023 | $1,398 | $176,367 | $0 | $0 |
| 2022 | $2,624 | $169,400 | $75,000 | $94,400 |
| 2021 | $2,203 | $164,833 | $0 | $0 |
| 2020 | $2,636 | $160,267 | $0 | $0 |
| 2019 | $1,887 | $155,700 | $75,000 | $80,700 |
| 2018 | $2,190 | $148,767 | $0 | $0 |
| 2017 | $1,983 | $141,833 | $0 | $0 |
| 2016 | $2,396 | $134,900 | $0 | $0 |
| 2015 | $2,396 | $134,900 | $0 | $0 |
| 2014 | $2,396 | $134,900 | $0 | $0 |
DZ
Landlord's Agent in 2014
Dominic Zingo
Towson Equities, LLC
DE
Tenant's Agent in 2014
David Edington
O'Conor, Mooney & Fitzgerald
Source: Bright MLS
MLS Number: 1003786208
APN: 09-0919710530
Disclaimer: Certain information contained herein is derived from information provided by parties other than Homes.com. All information provided is deemed reliable, but is not guaranteed to be accurate and should be independently verified.
The data relating to real estate for sale on this website appears in part through the BRIGHT Internet Data Exchange program, a voluntary cooperative exchange of property listing data between licensed real estate brokerage firms, and is provided by BRIGHT through a licensing agreement.
Listing information is from various brokers who participate in the Bright MLS IDX program and not all listings may be visible on the site.
The property information being provided on or through the website is for the personal, non-commercial use of consumers and such information may not be used for any purpose other than to identify prospective properties consumers may be interested in purchasing.
Some properties which appear for sale on the website may no longer be available because they are for instance, under contract, sold or are no longer being offered for sale.
Property information displayed is deemed reliable but is not guaranteed.
Copyright 2026 Bright MLS, Inc.
Ask me questions while you tour the home.