
Michel Ann Maroney
Red Door Real Estate
(938) 444-1416
31 Total Sales
2 in Cullman
$323K - $780K Price Range

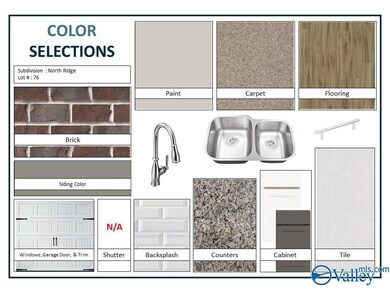
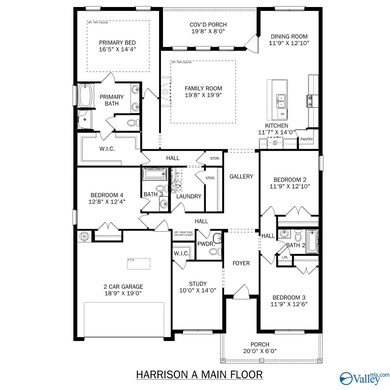
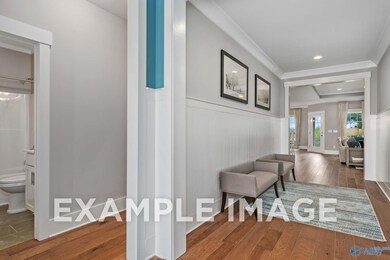
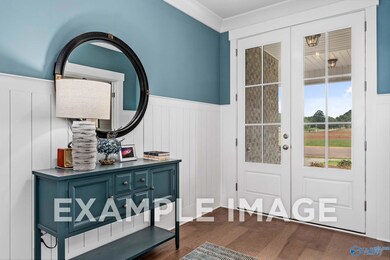
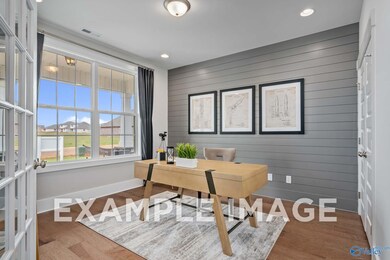
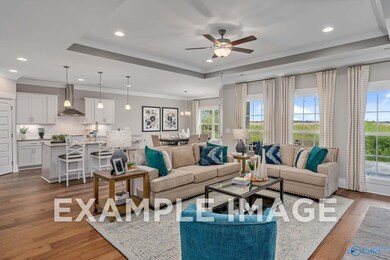
Move-In Ready! $15K your way if close by 9/15 with Davidson Homes Mortgage. Embrace the allure of Craftsman style in this Cullman, AL gem. With a 3-car garage, tile fireplace, and master bath featuring a luxurious tile shower, comfort meets elegance. Enjoy modern amenities like a natural gas tankless water heater, granite countertops, and painted cabinets. Nestled in a community boasting a serene pond, charming streetlights, & convenient sidewalks. Plus, benefit from being within the esteemed Cullman City Schools district. Estimated completion mid-September 2024. * Photos may include non-standard features
Michel Ann Maroney
Red Door Real Estate
(938) 444-1416
31 Total Sales
2 in Cullman
$323K - $780K Price Range
Rhonda Hagemore
Weichert Realtors Cullman
(938) 800-0305
115 Total Sales
48 in Cullman
$2K - $900K Price Range
Sharon Miller
Re/Max Patriot Realty
(938) 800-8892
43 Total Sales
1 in Cullman
$260,000 Price
Gay Bayless
Redstone Realty Solutions-DEC
(256) 274-8628
92 Total Sales
2 in Cullman
$49K - $547K Price Range
RaJane Johnson
Agency On Main
(256) 445-6136
186 Total Sales
2 in Cullman
$256K - $622K Price Range
Jeff York
Redstone Realty Solutions-HSV
(938) 666-1316
106 Total Sales
2 in Cullman
$143K - $484K Price Range
We collect this data history from publicly available records. To have your information removed, we recommend requesting removal directly through your county’s website.
| Date | Event | Price | List to Sale | Price per Sq Ft |
|---|---|---|---|---|
| 04/13/2026 04/13/26 | Off Market | $375,000 | -- | -- |
| 09/27/2024 09/27/24 | Sold | $375,000 | -3.0% | $152 / Sq Ft |
| 08/30/2024 08/30/24 | Pending | -- | -- | -- |
| 04/30/2024 04/30/24 | For Sale | $386,428 | -- | $156 / Sq Ft |
We collect this data history from publicly available records. To have your information removed, we recommend requesting removal directly through your county’s website.
| Year | Tax Paid | Tax Assessment Tax Assessment Total Assessment is a certain percentage of the fair market value that is determined by local assessors to be the total taxable value of land and additions on the property. | Land | Improvement |
|---|---|---|---|---|
| 2025 | $2,333 | $304,868 | ||
| 2024 | $2,333 | $296,276 | ||
| 2023 | $4,492 | $287,647 | $0 | $0 |
| 2022 | $4,523 | $279,269 | $0 | $0 |
| 2021 | $4,477 | $271,135 | $0 | $0 |
| 2020 | $4,440 | $267,392 | $0 | $0 |
| 2019 | $4,386 | $261,380 | $0 | $0 |
| 2018 | $4,141 | $256,506 | $0 | $0 |
| 2017 | $4,084 | $251,230 | $0 | $0 |
| 2016 | $2,045 | $246,063 | $0 | $0 |
| 2015 | $4,198 | $244,353 | $0 | $0 |
| 2014 | $4,205 | $242,414 | $0 | $0 |
Seller's Agent in 2024
Michele Duke
NXCEL Realty
(256) 531-7785
167 Total Sales
Source: ValleyMLS.com
MLS Number: 21859481
Disclaimer: Certain information contained herein is derived from information provided by parties other than Homes.com. All information provided is deemed reliable, but is not guaranteed to be accurate and should be independently verified.
Properties marked with this icon are provided courtesy of the Valley MLS IDX Database. Some or all of the listings displayed may not belong to the firm whose website is being visited.
All information provided is deemed reliable but is not guaranteed and should be independently verified.
Copyright 2026 Valley MLS
Ask me questions while you tour the home.