
Norman Gaskin
Berkshire Hathaway HomeServices Speckman Realty
(815) 421-1413
195 Total Sales
1 in West Steger
$600,000 Price
Estimated Value: $344,000 - $613,000
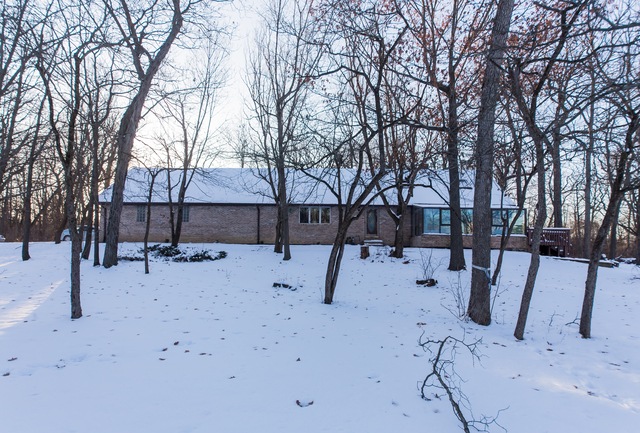
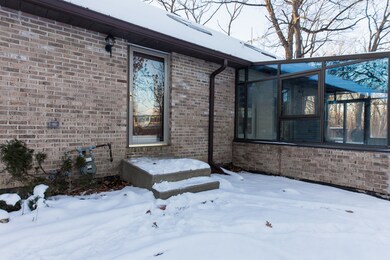
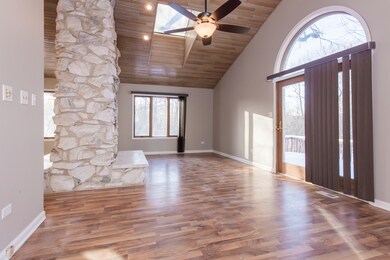
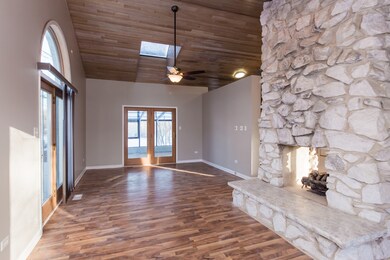
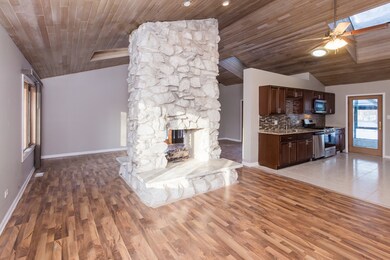
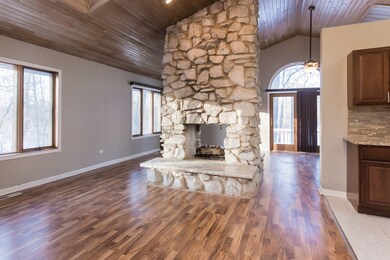
Gorgeous brick single family rehab on 1.5 acre wooded lot with amazing outdoor space. Bright, sun filled open concept living area with two sided, floor to ceiling stone fireplace and vaulted/cathedral ceilings with skylights and tons of natural light. Updated kitchen with warm wood cabinetry, mosaic tile backsplash, stainless appliances and granite countertops. Oversized sun room with french doors from the living room and access from the kitchen features greenhouse style windows and large adjoining deck. Spacious master suite with full bath and large walk in closet. Two guest bedrooms, full guest bath and laundry hookup on main level. Unfinished basement with open storage area and utility room. Attached, three car garage. Great outdoor space, surrounded by mature trees and overlooking a large pond. Easy access to 294, neighborhood schools, shopping center, Veteran's park, and nearby forest preserves and golf courses.
Last Agent to Sell the Property
Jameson Sotheby's Intl Realty License #475145213 Listed on: 01/09/2018
We collect this data history from publicly available records. To have your information removed, we recommend requesting removal directly through your county’s website.
Norman Gaskin
Berkshire Hathaway HomeServices Speckman Realty
(815) 421-1413
195 Total Sales
1 in West Steger
$600,000 Price
Mithil Patel
HomeSmart Realty Group
(833) 691-0152
198 Total Sales
1 in West Steger
$235,000 Price
John Charleston
RE/MAX 10
(630) 757-8632
99 Total Sales
1 in West Steger
$160,000 Price
Krystal Williams
@properties Christie's International Real Estate
(708) 866-1832
78 Total Sales
1 in West Steger
$215,000 Price
James Mattz
Keller Williams Preferred Rlty
(708) 914-8200
379 Total Sales
1 in West Steger
$157,000 Price
Alex Fenske
Keller Williams Preferred Rlty
(224) 269-7758
131 Total Sales
1 in West Steger
$617,500 Price
We collect this data history from publicly available records. To have your information removed, we recommend requesting removal directly through your county’s website.
| Date | Buyer | Sale Price | Title Company |
|---|---|---|---|
| -- | None Listed On Document | ||
| Mariona Moses A | -- | None Listed On Document | |
| Mariona Moses | $215,000 | Chicago Title | |
| Hawke Aca Llc | $86,000 | Attorneys Title Guaranty Fun | |
| Wells Fargo Bank Na | -- | Attorney | |
| Barnett Lance B | $160,000 | Fidelity Natl Title Ins Co |
We collect this data history from publicly available records. To have your information removed, we recommend requesting removal directly through your county’s website.
| Date | Status | Borrower | Loan Amount |
|---|---|---|---|
| Previous Owner | $293,040 | ||
| Previous Owner | Mariona Moses | $191,468 | |
| Previous Owner | Hawke Aca Llc | $119,560 | |
| Previous Owner | Barnett Lance B | $155,944 |
We collect this data history from publicly available records. To have your information removed, we recommend requesting removal directly through your county’s website.
| Date | Event | Price | List to Sale | Price per Sq Ft |
|---|---|---|---|---|
| 05/31/2018 05/31/18 | Sold | $195,000 | -2.5% | $77 / Sq Ft |
| 04/24/2018 04/24/18 | Pending | -- | -- | -- |
| 03/01/2018 03/01/18 | Price Changed | $199,900 | -4.8% | $79 / Sq Ft |
| 02/06/2018 02/06/18 | Price Changed | $209,900 | -4.5% | $83 / Sq Ft |
| 01/08/2018 01/08/18 | For Sale | $219,900 | -- | $87 / Sq Ft |
We collect this data history from publicly available records. To have your information removed, we recommend requesting removal directly through your county’s website.
| Year | Tax Paid | Tax Assessment Tax Assessment Total Assessment is a certain percentage of the fair market value that is determined by local assessors to be the total taxable value of land and additions on the property. | Land | Improvement |
|---|---|---|---|---|
| 2025 | $7,997 | $27,313 | $12,121 | $15,192 |
| 2024 | $7,997 | $27,313 | $12,121 | $15,192 |
| 2023 | $6,957 | $27,313 | $12,121 | $15,192 |
| 2022 | $6,957 | $20,506 | $6,926 | $13,580 |
| 2021 | $6,549 | $20,505 | $6,926 | $13,579 |
| 2020 | $6,519 | $20,505 | $6,926 | $13,579 |
| 2019 | $8,002 | $25,350 | $5,194 | $20,156 |
| 2018 | $8,947 | $25,350 | $5,194 | $20,156 |
| 2017 | $10,669 | $29,828 | $5,194 | $24,634 |
| 2016 | $10,344 | $28,012 | $3,463 | $24,549 |
| 2015 | $10,301 | $28,012 | $3,463 | $24,549 |
| 2014 | $10,288 | $28,012 | $3,463 | $24,549 |
| 2013 | $9,721 | $28,940 | $3,463 | $25,477 |
Seller's Agent in 2018
Jason O'Beirne
Jameson Sotheby's Intl Realty
(773) 368-3421
359 Total Sales
Buyer's Agent in 2018
Kenneth Hoffman
Hoffman Realtors LLC
(708) 941-8188
1 in this area
303 Total Sales
Source: Midwest Real Estate Data (MRED)
MLS Number: MRD09829367
APN: 32-34-206-012-0000
Disclaimer: Certain information contained herein is derived from information provided by parties other than Homes.com. All information provided is deemed reliable, but is not guaranteed to be accurate and should be independently verified.
All data is obtained from various sources and may not have been verified by broker or MLS GRID. Supplied Open House Information is subject to change without notice. All information should be independently reviewed and verified for accuracy. Properties may or may not be listed by the office/agent presenting the information. Some IDX listings have been excluded from this website.
Listings courtesy of Midwest Real Estate Data (MRED) as distributed by MLS GRID.
Based on information submitted to the MLS GRID
Ask me questions while you tour the home.