
MaryEllen Kelly
CENTURY 21 New Millennium
(240) 330-4202
12 Total Sales
1 in Dunn Loring
$777,500 Price
Estimated Value: $885,010
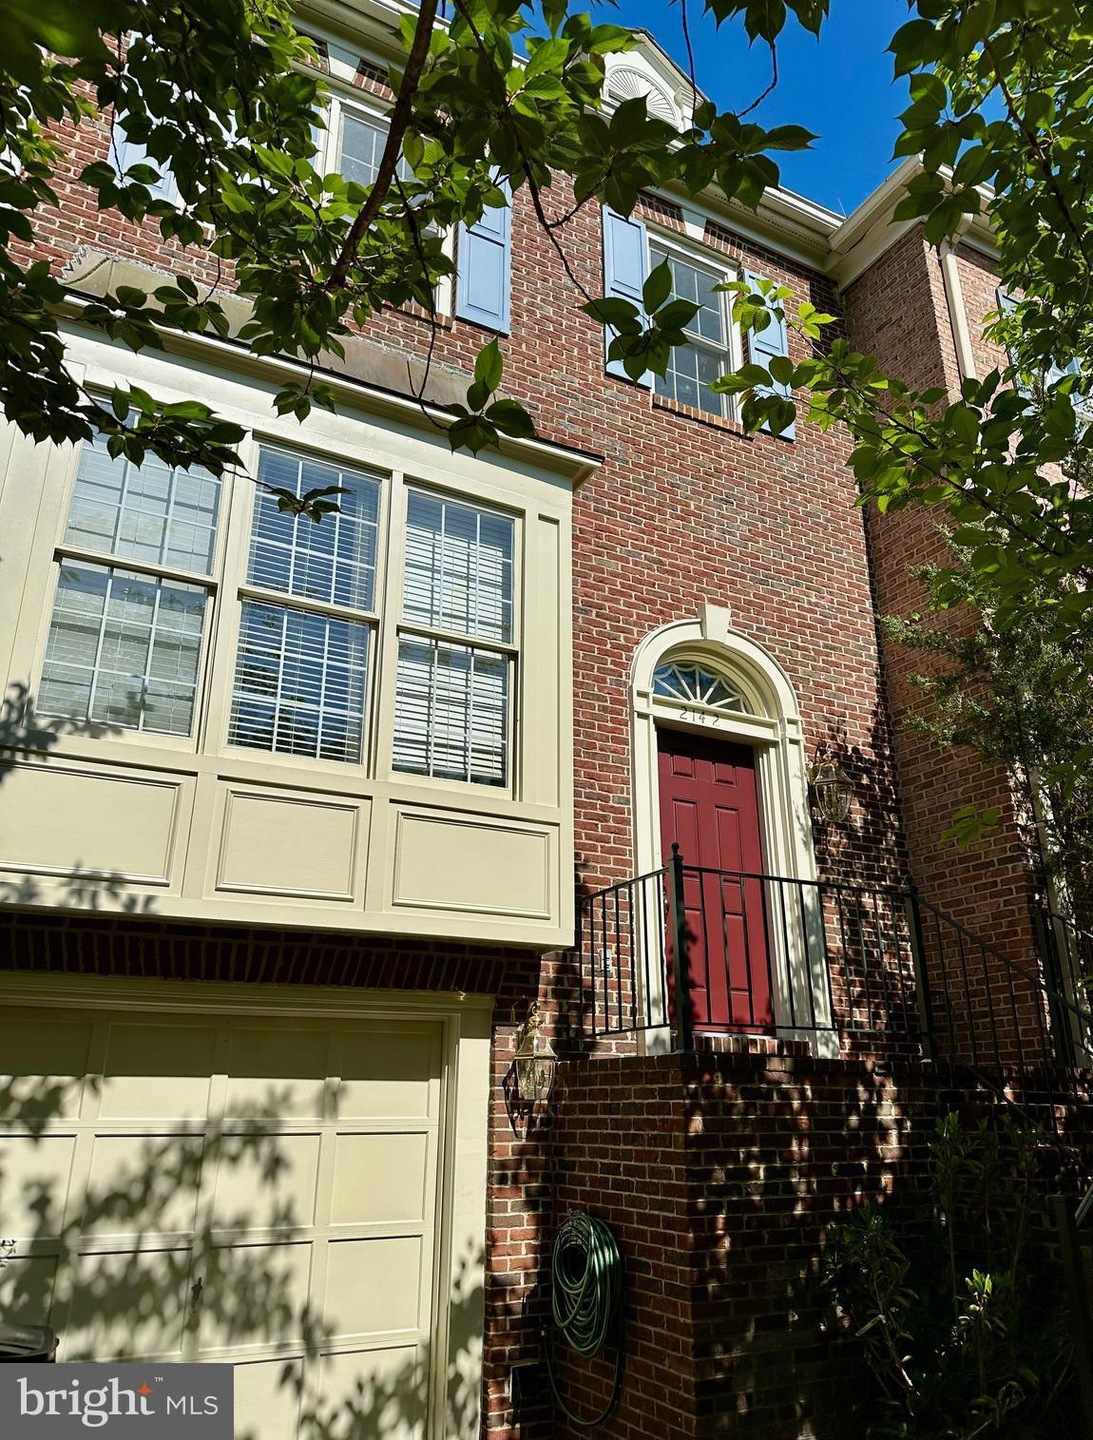
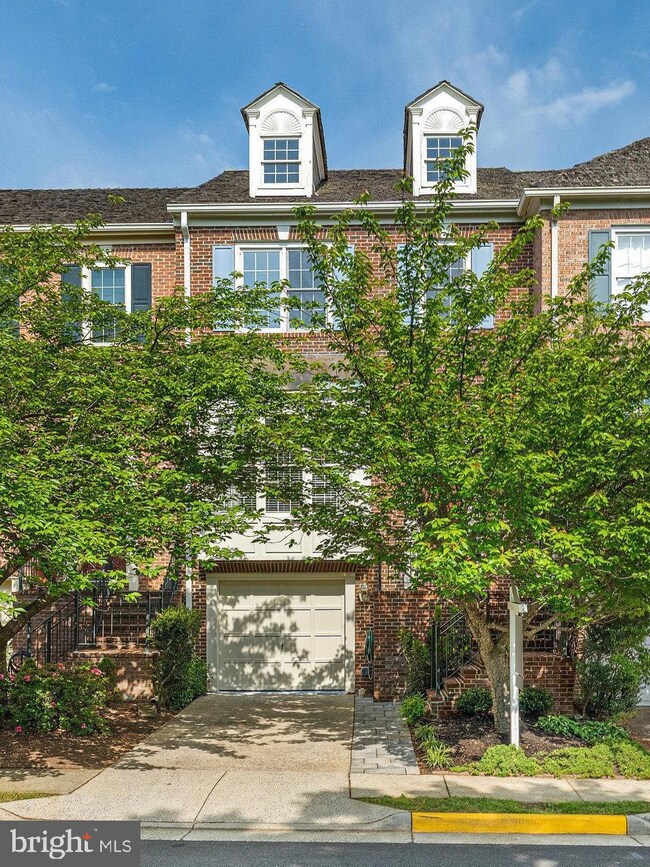
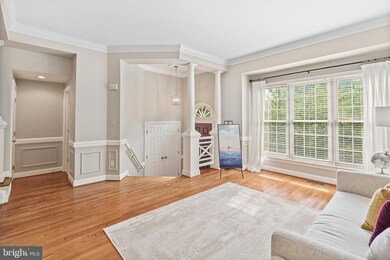
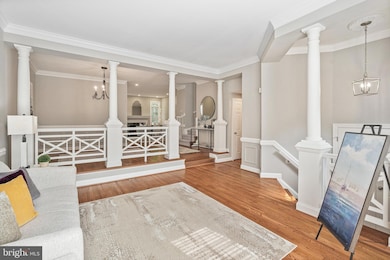
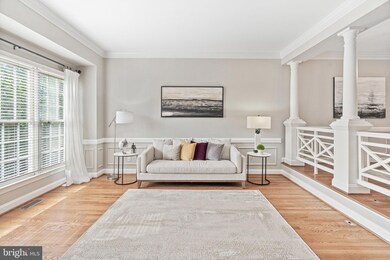
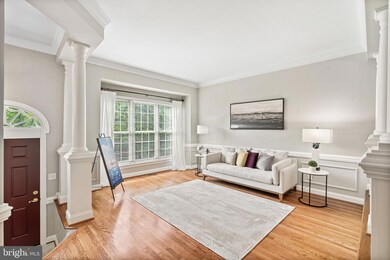
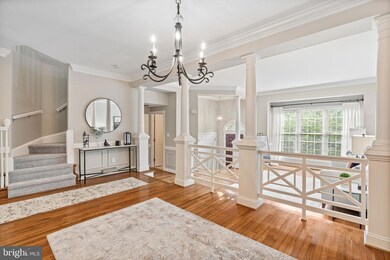
Courthouse Woods is a small, exclusive enclave of charming Stanley Martin townhomes built in the early 1990’s with varying elevations, certainly not your typical cookie cutter community! This 3-level townhouse is in the heart of Tysons Corner and is sited amidst a quiet cul-de-sac, backing to trees. The main level features gleaming refinished hardwoods throughout, welcoming marble foyer, spacious living and dining room, and family room with a natural wood burning fireplace off the gourmet kitchen. The re-designed kitchen includes a custom granite countertops and tile backsplash, new ceramic flooring, all new Samsung appliances including a 5-burner gas range, refrigerator, dishwasher, and microwave with vent to the outside. The eat in kitchen also features a triple Palladian window wall with access to extra-large rear deck. Luxurious master suite with sitting area and grand master bath with ceramic tile floor, Jacuzzi tub, and double vanity. Walkout, lower level has a second natural wood burning fireplace that has been converted to natural gas, full bath, and separate laundry room. Full walkout to fully fenced and professionally landscaped custom paver patio. The courtyard backs to a private wooded area, as well as the common area. Attached one car garage with additional extra-large closet storage area. Conveniently located within 2 miles of both the Dunn Loring (Orange Line) and Tysons Corner (Silver Line) Metro. Also, within minutes to I66, 495, and the Town of Vienna.
Last Agent to Sell the Property
(703) 310-6111 John.Stacey@compass.com Compass License #SP98370983 Listed on: 04/27/2023
Last Buyer's Agent
(703) 748-0001 yicheng0213@yahoo.com Premiere Realty LLC License #673707
We collect this data history from publicly available records. To have your information removed, we recommend requesting removal directly through your county’s website.
MaryEllen Kelly
CENTURY 21 New Millennium
(240) 330-4202
12 Total Sales
1 in Dunn Loring
$777,500 Price
Heather Reis-Platter
EXP Realty, LLC
(571) 520-7914
30 Total Sales
2 in Dunn Loring
$1.1M - $1.3M Price Range
Mark Gaetjen
CENTURY 21 New Millennium
(202) 318-9594
60 Total Sales
1 in Dunn Loring
$850,000 Price
Diego Abregu
Keller Williams Realty
(571) 946-8390
126 Total Sales
1 in Dunn Loring
$975,000 Price
ND
Nick Davari
Pearson Smith Realty, LLC
(301) 965-6367
20 Total Sales
1 in Dunn Loring
$1,065,250 Price
Randy Huntley
KW Metro Center
(202) 517-7933
23 Total Sales
1 in Dunn Loring
$780,000 Price
We collect this data history from publicly available records. To have your information removed, we recommend requesting removal directly through your county’s website.
| Date | Buyer | Sale Price | Title Company |
|---|---|---|---|
| $835,000 | Wfg National Title | ||
| $660,000 | Ekko Title | ||
| $275,000 | -- | ||
| $289,000 | -- |
We collect this data history from publicly available records. To have your information removed, we recommend requesting removal directly through your county’s website.
| Date | Status | Borrower | Loan Amount |
|---|---|---|---|
| Open | $560,000 | ||
| Previous Owner | $560,744 | ||
| Previous Owner | $460,218 |
We collect this data history from publicly available records. To have your information removed, we recommend requesting removal directly through your county’s website.
| Date | Event | Price | List to Sale | Price per Sq Ft |
|---|---|---|---|---|
| 06/07/2023 06/07/23 | Sold | $835,000 | +1.2% | $449 / Sq Ft |
| 05/02/2023 05/02/23 | Pending | -- | -- | -- |
| 04/27/2023 04/27/23 | For Sale | $825,000 | 0.0% | $444 / Sq Ft |
| 08/01/2014 08/01/14 | Rented | $3,100 | 0.0% | -- |
| 08/01/2014 08/01/14 | Under Contract | -- | -- | -- |
| 06/09/2014 06/09/14 | For Rent | $3,100 | -- | -- |
We collect this data history from publicly available records. To have your information removed, we recommend requesting removal directly through your county’s website.
| Year | Tax Paid | Tax Assessment Tax Assessment Total Assessment is a certain percentage of the fair market value that is determined by local assessors to be the total taxable value of land and additions on the property. | Land | Improvement |
|---|---|---|---|---|
| 2025 | $9,445 | $832,690 | $245,000 | $587,690 |
| 2024 | $9,445 | $815,280 | $245,000 | $570,280 |
| 2023 | $9,250 | $819,700 | $245,000 | $574,700 |
| 2022 | $8,517 | $744,820 | $240,000 | $504,820 |
| 2021 | $8,277 | $705,330 | $230,000 | $475,330 |
| 2020 | $8,083 | $683,010 | $230,000 | $453,010 |
| 2019 | $7,877 | $665,600 | $230,000 | $435,600 |
| 2018 | $7,866 | $684,040 | $230,000 | $454,040 |
| 2017 | $7,884 | $679,040 | $225,000 | $454,040 |
| 2016 | $7,751 | $669,040 | $215,000 | $454,040 |
| 2015 | $7,524 | $674,170 | $215,000 | $459,170 |
| 2014 | $7,208 | $647,300 | $210,000 | $437,300 |
Seller's Agent in 2023
John Stacey
Compass
(571) 334-0073
76 Total Sales
Seller Co-Listing Agent in 2023
Kim Jepsen
Compass
(703) 855-8291
34 Total Sales
C
Buyer's Agent in 2023
Cody Zhou
Premiere Realty LLC
(202) 288-9658
41 Total Sales
Seller's Agent in 2014
Sari Dajani
Weichert Corporate
(571) 239-9997
25 Total Sales
K
Buyer's Agent in 2014
Kory Gebhart
EXP Realty, LLC
Source: Bright MLS
MLS Number: VAFX2123602
APN: 0394-35-0015
Disclaimer: Certain information contained herein is derived from information provided by parties other than Homes.com. All information provided is deemed reliable, but is not guaranteed to be accurate and should be independently verified.
The data relating to real estate for sale on this website appears in part through the BRIGHT Internet Data Exchange program, a voluntary cooperative exchange of property listing data between licensed real estate brokerage firms, and is provided by BRIGHT through a licensing agreement.
Listing information is from various brokers who participate in the Bright MLS IDX program and not all listings may be visible on the site.
The property information being provided on or through the website is for the personal, non-commercial use of consumers and such information may not be used for any purpose other than to identify prospective properties consumers may be interested in purchasing.
Some properties which appear for sale on the website may no longer be available because they are for instance, under contract, sold or are no longer being offered for sale.
Property information displayed is deemed reliable but is not guaranteed.
Copyright 2026 Bright MLS, Inc.
Ask me questions while you tour the home.