D
Seller's Agent in 2025
Diane Rendon Darst
JLA Realty
(281) 608-0521
81 Total Sales
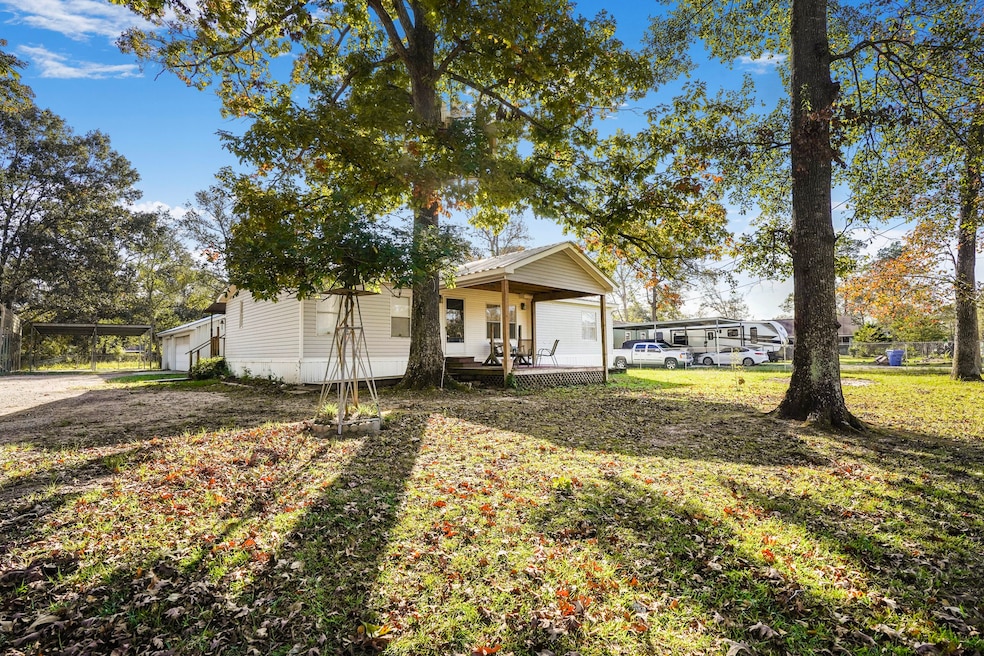
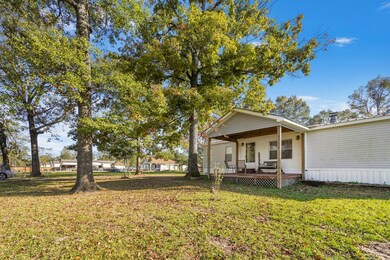
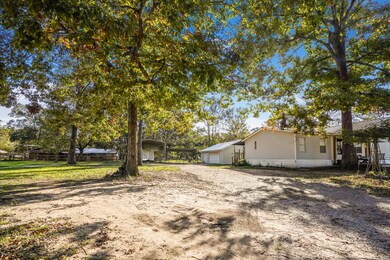
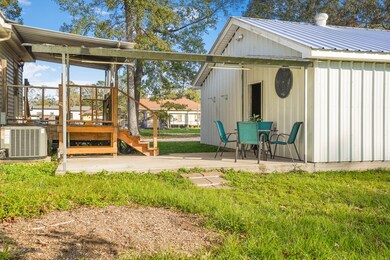
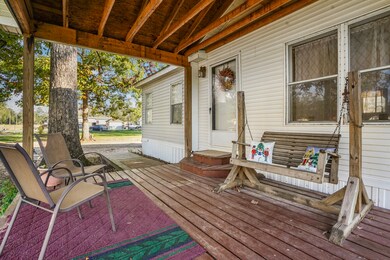
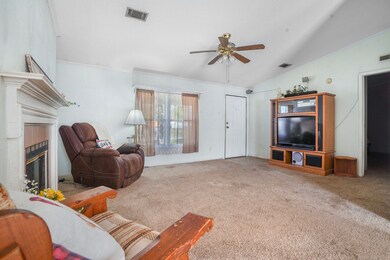
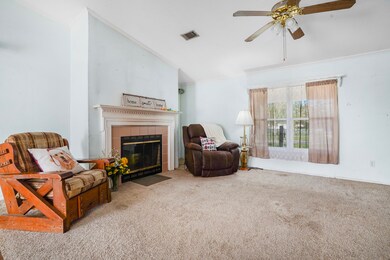
Spectacular home sitting on two lots (Lot 34 & 35) making up almost a full acre of Unrestricted land. Open, Split plan layout. Stand out features include new brick in the fireplace, New AC unit and New Heater, New Metal roof on the 3-car oversized garage and New fencing. Covered Patios on the front and the back of the home. There is also an RV/BOAT car port along with a vehicle carport on the property. Just a wonderful space, you will feel the size as soon as you pull in. Live here or add some homes and use it as an investment property. Not in a flood zone! Close to Valley Ranch shopping center, Hwy 59, 99 tollway plus all the stores and restaurants.
Last Agent to Sell the Property
JLA Realty License #0565413 Listed on: 12/08/2024

We collect this data history from publicly available records. To have your information removed, we recommend requesting removal directly through your county’s website.
We collect this data history from publicly available records. To have your information removed, we recommend requesting removal directly through your county’s website.
| Date | Buyer | Sale Price | Title Company |
|---|---|---|---|
| -- | Hometown Title Services | ||
| -- | None Available |
We collect this data history from publicly available records. To have your information removed, we recommend requesting removal directly through your county’s website.
| Date | Status | Borrower | Loan Amount |
|---|---|---|---|
| Open | $232,750 |
We collect this data history from publicly available records. To have your information removed, we recommend requesting removal directly through your county’s website.
| Date | Event | Price | List to Sale | Price per Sq Ft |
|---|---|---|---|---|
| 03/13/2025 03/13/25 | Sold | -- | -- | -- |
| 01/11/2025 01/11/25 | Pending | -- | -- | -- |
| 12/08/2024 12/08/24 | For Sale | $269,900 | -- | $161 / Sq Ft |
We collect this data history from publicly available records. To have your information removed, we recommend requesting removal directly through your county’s website.
| Year | Tax Paid | Tax Assessment Tax Assessment Total Assessment is a certain percentage of the fair market value that is determined by local assessors to be the total taxable value of land and additions on the property. | Land | Improvement |
|---|---|---|---|---|
| 2025 | $13 | $32,706 | ||
| 2024 | $5 | $29,733 | ||
| 2023 | $2 | $27,030 | $54,910 | $48,650 |
| 2022 | $600 | $24,570 | $54,910 | $19,160 |
| 2021 | $580 | $22,340 | $3,380 | $46,810 |
| 2020 | $571 | $20,310 | $3,380 | $47,670 |
| 2019 | $549 | $18,460 | $3,380 | $48,540 |
| 2018 | $187 | $16,780 | $3,380 | $49,410 |
| 2017 | $471 | $15,250 | $3,380 | $16,000 |
| 2016 | $428 | $13,860 | $3,380 | $16,270 |
| 2015 | $159 | $12,600 | $3,380 | $16,810 |
| 2014 | $159 | $11,450 | $3,380 | $8,070 |
D
Seller's Agent in 2025
Diane Rendon Darst
JLA Realty
(281) 608-0521
81 Total Sales
H
Buyer's Agent in 2025
Hilda Barrios
JLA Realty
(281) 770-1032
15 Total Sales
Source: Houston Association of REALTORS®
MLS Number: 60483478
Disclaimer: Certain information contained herein is derived from information provided by parties other than Homes.com. All information provided is deemed reliable, but is not guaranteed to be accurate and should be independently verified.
Copyright 2026, Houston REALTORS® Information Service, Inc.
The information provided is exclusively for consumers’ personal, non-commercial use, and may not be used for any purpose other than to identify prospective properties consumers may be interested in purchasing.
Information is deemed reliable but not guaranteed.
Ask me questions while you tour the home.