
Seller's Agent in 2024
Mike Dowling
Samson Properties
(571) 283-2493
58 Total Sales


Estimated Value: $453,000 - $542,007
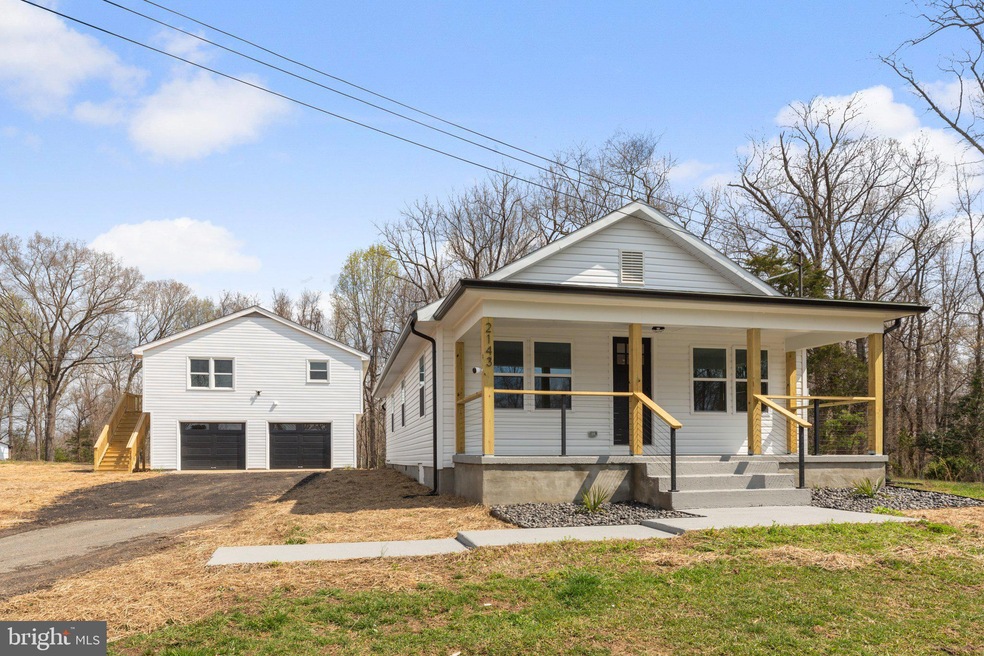
Welcome to your dream property! This meticulously renovated gem offers the perfect blend of modern comfort and convenience, boasting a main house with 3 bedrooms and 2 bathrooms alongside a fully renovated carriage house with 2 bedrooms and 1 bathroom.
The main house has undergone a top-to-bottom transformation, featuring new windows that invite natural light to dance throughout, while new vinyl siding and a new roof enhance both aesthetics and durability. Step inside to discover new flooring that adds a touch of luxury, complemented by fresh paint, new trim, and new doors that exude contemporary charm.
The heart of this home, the kitchen, is a chef's paradise with brand new stainless steel appliances, elegant granite countertops, and stylish cabinetry. Comfort is key, with new HVAC systems ensuring optimal climate control, and new hot water heaters guaranteeing efficiency. Outside, the front porch is a perfect spot for relaxation or entertaining, while outbuildings offer ample storage space for all your needs.
The renovated carriage house is a standout feature, offering 2 bedrooms and 1 bathroom with its own separate entrance and amenities. This setup, complete with two electric meters and mailing addresses, is ideal for investors seeking rental income or multigenerational families looking to live together yet independently.
Situated on approximately one acre, this property combines tranquility with accessibility, being just a short drive from I-95 and minutes away from the Stafford County line. Don't miss out on this exceptional opportunity to own a turnkey property that caters to your every need and more!
Last Agent to Sell the Property
(540) 681-1500 thedowlingrealtyteam@gmail.com Samson Properties License #0225234970 Listed on: 03/29/2024
Last Buyer's Agent
(703) 777-2900 lifewithamynow@gmail.com Long & Foster Real Estate, Inc. License #0225247083
We collect this data history from publicly available records. To have your information removed, we recommend requesting removal directly through your county’s website.
| Date | Event | Price | List to Sale | Price per Sq Ft | Prior Sale |
|---|---|---|---|---|---|
| 04/23/2024 04/23/24 | Sold | $497,000 | 0.0% | $237 / Sq Ft | |
| 04/01/2024 04/01/24 | Pending | -- | -- | -- | |
| 03/29/2024 03/29/24 | For Sale | $497,000 | +111.7% | $237 / Sq Ft | |
| 10/27/2023 10/27/23 | Sold | $234,775 | -6.1% | $245 / Sq Ft | View Prior Sale |
| 10/12/2023 10/12/23 | For Sale | $249,999 | 0.0% | $260 / Sq Ft | |
| 10/12/2023 10/12/23 | Price Changed | $249,999 | 0.0% | $260 / Sq Ft | |
| 09/25/2023 09/25/23 | Pending | -- | -- | -- | |
| 09/11/2023 09/11/23 | Price Changed | $249,999 | -9.1% | $260 / Sq Ft | |
| 09/01/2023 09/01/23 | For Sale | $274,999 | -- | $286 / Sq Ft |
We collect this data history from publicly available records. To have your information removed, we recommend requesting removal directly through your county’s website.
| Year | Tax Paid | Tax Assessment Tax Assessment Total Assessment is a certain percentage of the fair market value that is determined by local assessors to be the total taxable value of land and additions on the property. | Land | Improvement |
|---|---|---|---|---|
| 2026 | $1,629 | $274,300 | $70,000 | $204,300 |
| 2025 | $1,629 | $239,600 | $55,000 | $184,600 |
| 2024 | $1,629 | $239,600 | $55,000 | $184,600 |
| 2023 | $1,629 | $239,600 | $55,000 | $184,600 |
| 2022 | $1,533 | $239,600 | $55,000 | $184,600 |
| 2021 | $1,305 | $178,700 | $76,000 | $102,700 |
| 2020 | $1,251 | $178,700 | $76,000 | $102,700 |
| 2019 | $1,251 | $178,700 | $76,000 | $102,700 |
| 2018 | $0 | $178,700 | $76,000 | $102,700 |
| 2017 | $0 | $166,000 | $76,000 | $90,000 |
| 2016 | $0 | $166,000 | $76,000 | $90,000 |
| 2015 | -- | $166,000 | $76,000 | $90,000 |
| 2014 | -- | $166,000 | $76,000 | $90,000 |
Seller's Agent in 2024
Mike Dowling
Samson Properties
(571) 283-2493
58 Total Sales
Buyer's Agent in 2024
Amy Robinson
Long & Foster
(571) 258-9736
10 Total Sales
Seller's Agent in 2023
Kristina Sanders
Coldwell Banker Elite
(540) 809-2957
14 Total Sales
Source: Bright MLS
MLS Number: VAKG2004766
APN: 12-111
Disclaimer: Certain information contained herein is derived from information provided by parties other than Homes.com. All information provided is deemed reliable, but is not guaranteed to be accurate and should be independently verified.
The data relating to real estate for sale on this website appears in part through the BRIGHT Internet Data Exchange program, a voluntary cooperative exchange of property listing data between licensed real estate brokerage firms, and is provided by BRIGHT through a licensing agreement.
Listing information is from various brokers who participate in the Bright MLS IDX program and not all listings may be visible on the site.
The property information being provided on or through the website is for the personal, non-commercial use of consumers and such information may not be used for any purpose other than to identify prospective properties consumers may be interested in purchasing.
Some properties which appear for sale on the website may no longer be available because they are for instance, under contract, sold or are no longer being offered for sale.
Property information displayed is deemed reliable but is not guaranteed.
Copyright 2026 Bright MLS, Inc.
Ask me questions while you tour the home.