NOT LISTED FOR SALE

2143 County Road 1 Chatom, AL 36518

Estimated Value: $325,872

4 Beds
2 Baths
2,296 Sq Ft
$142/Sq Ft Est. Value

Sale Details

Date Sold: December 5, 2025

Last sale price $318,000 $139 Per Sq Ft

Est. 2% increase in value since last sale

Current estimated payment $2,021 / mo

85 Days on Market

Highlights

  • View of Trees or Woods
  • Ranch Style House
  • Home Office
  • Oversized primary bedroom
  • Screened Porch
  • Breakfast Area or Nook

About This Home

As of December 2025

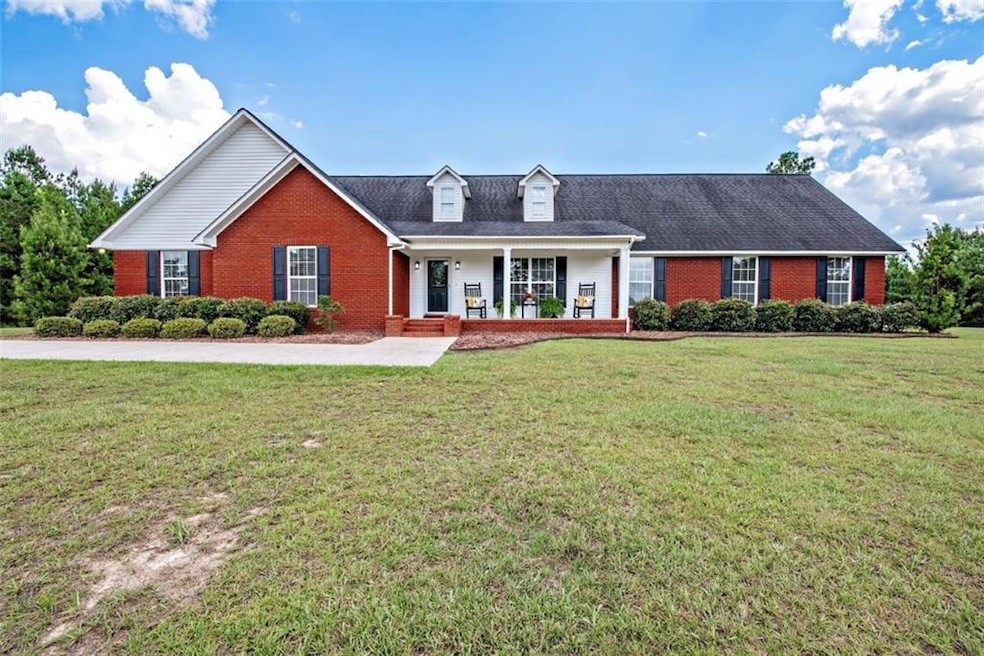
Experience the peace and privacy of country living without sacrificing convenience or style. Nestled on 3+/- beautiful acres in Chatom, this traditional Southern style ranch home offers 2,296 square feet of well-planned living space. Step through the covered front porch, overlooking perfectly manicured hedges, into a light-filled interior featuring a spacious office with gorgeous views, a cozy gas log fireplace in the main living area, a windowed breakfast nook just off the kitchen, and a formal dining room. The kitchen is a functional hub with a roomy layout featuring ample counter-top and cabinet space with a center island perfect for meal prep or casual snacking. Enjoy the practical luxury of a huge combined laundry and walk-in pantry, plus the screened-in back porch is ideal for relaxing evenings or quiet mornings surrounded by nature. The oversized primary suite is a true retreat, featuring a whirlpool soaking tub, double vanity, walk-in closet, and a separate shower. Outside, the Rain Bird in-ground sprinkler system helps maintain the beautifully landscaped yard with ease. The double garage, cement driveway, tidy grounds and transferrable termite bond round out this move-in ready home. If you're looking for spacious comfort and a touch of Southern charm, this is it.

Last Agent to Sell the Property

Destiny Seay

RE/MAX Realty Professionals Brokerage Phone: 251-242-0850 License #105464 Listed on: 08/05/2025

Create a Home Valuation Report for This Property
The Home Valuation Report is an in-depth analysis detailing your home's value as well as a comparison with similar homes in the area

Home Details

Home Type

  • Single Family

Est. Annual Taxes

  • $648

Year Built

  • Built in 2007

Lot Details

  • 3 Acre Lot
  • Property fronts a county road
  • Landscaped
  • Level Lot
  • Irrigation Equipment
  • Back Yard

Parking

  • 2 Car Attached Garage
  • Side Facing Garage
  • Driveway

Home Design

  • Ranch Style House
  • Slab Foundation
  • Shingle Roof
  • Four Sided Brick Exterior Elevation

Interior Spaces

  • 2,296 Sq Ft Home
  • Gas Log Fireplace
  • Double Pane Windows
  • Entrance Foyer
  • Formal Dining Room
  • Home Office
  • Screened Porch
  • Views of Woods
  • Laundry Room

Kitchen

  • Breakfast Area or Nook
  • Walk-In Pantry
  • Electric Range
  • Microwave

Flooring

  • Carpet
  • Laminate
  • Ceramic Tile

Bedrooms and Bathrooms

  • Oversized primary bedroom
  • 4 Main Level Bedrooms
  • Split Bedroom Floorplan
  • Walk-In Closet
  • 2 Full Bathrooms
  • Double Vanity
  • Separate Shower in Primary Bathroom
  • Soaking Tub

Home Security

  • Carbon Monoxide Detectors
  • Fire and Smoke Detector

Utilities

  • Central Heating and Cooling System
  • 220 Volts
  • 110 Volts
  • Septic Tank

Community Details

  • Card or Code Access

Listing and Financial Details

  • Assessor Parcel Number 160833000000100300

Home Details

Home Type

Single Family

Est. Annual Taxes

$648

Year Built

Built in 2007

Lot Details

3 Acres

Parking

2

Listing Details

  • Standard Status: Closed
  • Property Type: Residential
  • MLS Status: Closed
  • Property Sub Type: Single Family Residence
  • Architectural Style: Ranch
  • Property Condition: Resale
  • Year Built: 2007
  • Levels Stories: One
  • Special Features: None

Property Details

  • Property: Residential Detached

Interior Features

  • Flooring: Carpet, Ceramic Tile, Laminate
  • Fireplace Features: Gas Log
  • Number Of Fireplaces: 1
  • Other Equipment: Irrigation Equipment
  • Appliances: Electric Range, Microwave
  • Interior Amenities: Double Vanity, Entrance Foyer, Walk-In Closet(s)
  • Kitchen Features: Cabinets Other
  • Common Walls: No Common Walls
  • Additional Rooms: Office
  • Dining Room Features: Separate Dining Room
  • Square Footage: 2296.00
  • Spa Features: None
  • Window Features: Double Pane Windows

Beds/Baths

  • Total Bedrooms: 4
  • Bedroom Features: Master on Main, Oversized Master, Split Bedroom Plan
  • Main Bedrooms: 4
  • Total Bathrooms: 2
  • Total Full Baths: 2
  • Main Full Bathrooms: 2
  • Master Bathroom Features: Separate Tub/Shower, Soaking Tub

Exterior Features

  • Construction Materials: Brick 4 Sides
  • Roof Type: Shingle
  • Patio And Porch Features: Covered, Front Porch, Rear Porch, Screened
  • View: Trees/Woods
  • Pool Private: No
  • Foundation: Slab

Garage/Parking

  • Number of Garage Spaces: 2
  • Parking Features: Attached, Driveway, Garage, Garage Faces Side

Utilities

  • Sewer: Septic Tank
  • Water Source: Public
  • Security: Carbon Monoxide Detector(s), Key Card Entry, Smoke Detector(s)
  • Cooling: Central Air
  • Heating: Central, Electric
  • Laundry Features: Laundry Room
  • Utilities: Electricity Available, Water Available
  • Electric: 110 Volts, 220 Volts

Condo/Co-op/Association

  • Subdivision Complex: METES & BOUNDS

Lot Info

  • Acres: 3.0000
  • Lot Features: Back Yard, Landscaped, Level
  • Lot Dimensions: x
  • Parcel Number: 160833000000100300
  • Horse Amenities: None
  • Land Lease: No
  • Property Attached Yn: No

Green Features

  • Green Energy Generation: None

Tax Info

  • Taxes: 648.00
  • Tax Year: 2024

MLS Schools

  • Elementary School: Washington - Other
  • High School: Washington - Other
  • Middle School: Washington - Other

Ownership History

We collect this data history from publicly available records. To have your information removed, we recommend requesting removal directly through your county’s website.

Date Name Owned For Owner Type

Purchase Details

Listed on
Aug 5, 2025
Closed on
Dec 5, 2025
Sold by
Bought by
Seller's Agent
Destiny Seay
RE/MAX Realty Professionals
List Price
$350,000
Sold Price
$318,000
Premium/Discount to List
-$32,000
-9.14%
Views
42
Current Estimated Value
$325,872

Home Financials for this Owner

Home Financials are based on the most recent Mortgage that was taken out on this home.
Estimated Appreciation
$7,872
Avg. Annual Appreciation
3.45%
Original Mortgage
$318,000
Outstanding Balance
$315,842
Interest Rate
6.22%
Mortgage Type
New Conventional
Estimated Equity
$10,030

Purchase Details

Closed on
Apr 1, 2011
Sold by
Bought by
Source: Public Records

Purchase History

We collect this data history from publicly available records. To have your information removed, we recommend requesting removal directly through your county’s website.

Date Buyer Sale Price Title Company
$318,000 None Listed On Document
-- --
Source: Public Records

Mortgage History

We collect this data history from publicly available records. To have your information removed, we recommend requesting removal directly through your county’s website.

Date Status Borrower Loan Amount
Open $318,000
Source: Public Records

Property History

We collect this data history from publicly available records. To have your information removed, we recommend requesting removal directly through your county’s website.

Date Event Price List to Sale Price per Sq Ft
12/05/2025 12/05/25 Sold $318,000 -2.2% $139 / Sq Ft
10/29/2025 10/29/25 Pending -- -- --
09/16/2025 09/16/25 Price Changed $325,000 -7.1% $142 / Sq Ft
08/05/2025 08/05/25 For Sale $350,000 -- $152 / Sq Ft
Source: Gulf Coast MLS (Mobile Area Association of REALTORS®)

Tax History

We collect this data history from publicly available records. To have your information removed, we recommend requesting removal directly through your county’s website.

Year Tax Paid Tax Assessment Tax Assessment Total Assessment is a certain percentage of the fair market value that is determined by local assessors to be the total taxable value of land and additions on the property. Land Improvement
2025 $2,791 $124,768 $8,000 $116,768
2024 $2,823 $124,768 $8,000 $116,768
2023 $2,823 $114,067 $8,000 $106,067
2022 $2,515 $100,266 $6,000 $94,266
2021 $2,224 $86,734 $6,000 $80,734
2020 $1,804 $70,285 $6,000 $64,285
2019 $41 $6,000 $6,000 $0
2018 $105 $4,000 $4,000 $0
2017 $29 $4,000 $4,000 $0
2016 $40 $1,800 $1,800 $0
2015 $42 $1,500 $1,500 $0
2014 $84 $3,000 $3,000 $0
Source: Public Records

Agents Affiliated with this Home

  • Section Image
See All Agents

Map

Source: Gulf Coast MLS (Mobile Area Association of REALTORS®)

MLS Number: 7627355

Gulf Coast MLS (Mobile Area Association of REALTORS®)

APN: 160833000000100300

Your Personal Tour Guide

Ask me questions while you tour the home.