
Jasson Dellacroce
My Home Group Real Estate
(623) 263-3610
181 Total Sales
1 in Apache Junction
$590,000 Price
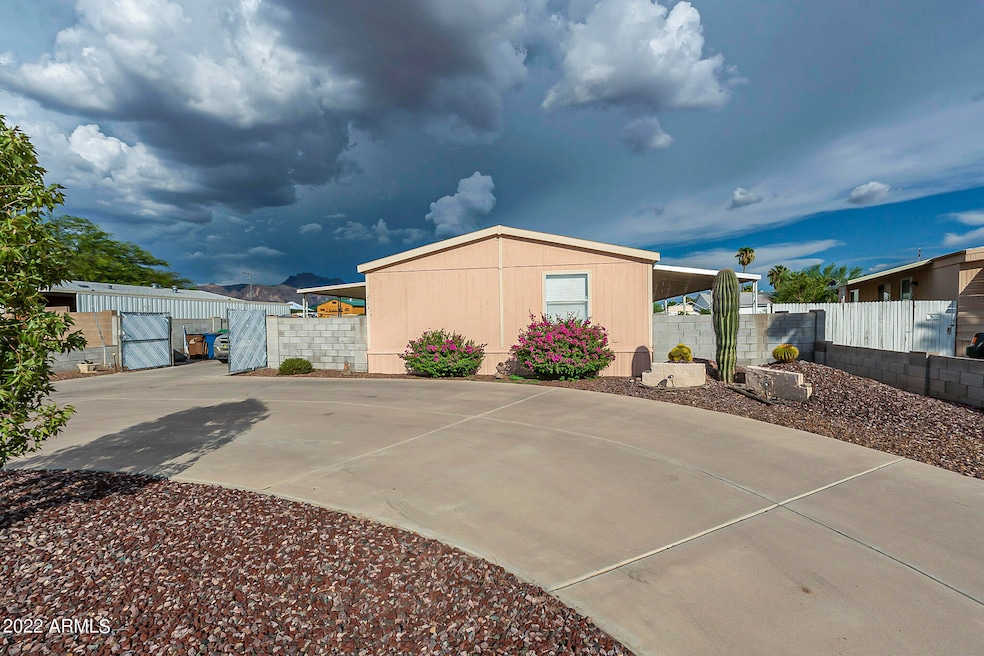
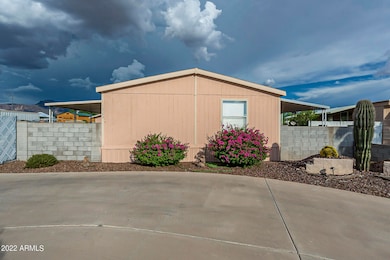
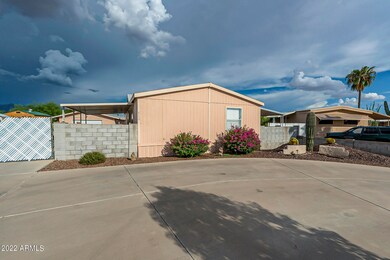
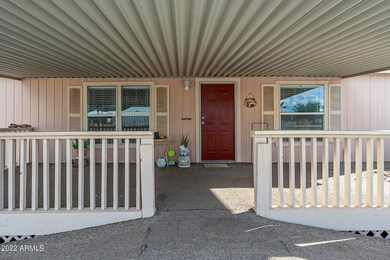
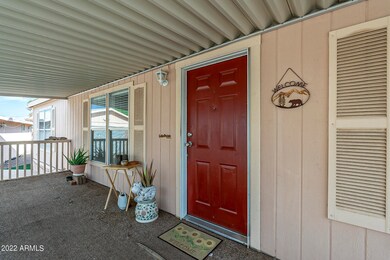
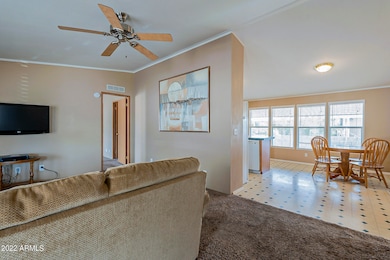
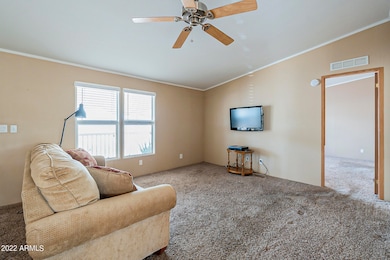
This home in Apache Junction is not only affordable but really unique. This 3 bedroom 2 bath home features a circular driveway and an oversized detached two car garage. No lot rent on this! You own it! The lot is completely fenced for privacy and security. The seller has recently made repairs to the front deck with new carpeting. This property needs some minor TLC but is move in ready. It's a highly functional split floor plan with washer, dryer, and refrigerator included. Book your private tour today! At this price it's won't last long!
Last Agent to Sell the Property
Jarod Britman
Coldwell Banker Realty License #SA549740000 Listed on: 09/29/2022
We collect this data history from publicly available records. To have your information removed, we recommend requesting removal directly through your county’s website.
Jasson Dellacroce
My Home Group Real Estate
(623) 263-3610
181 Total Sales
1 in Apache Junction
$590,000 Price
Frederick Ritter
Keller Williams Integrity First Realty
(833) 923-2733
70 Total Sales
7 in Apache Junction
$210K - $785K Price Range
Cristen Corupe
Keller Williams Arizona Realty
(888) 606-5645
88 Total Sales
1 in Apache Junction
$341,000 Price
Jessie Saavedra
HomeSmart
(623) 343-3728
56 Total Sales
1 in Apache Junction
$275,000 Price
Lisa Glomski
Realty ONE Group
(623) 777-7295
194 Total Sales
3 in Apache Junction
$58K - $380K Price Range
Barbara Drake
Instasold
(877) 540-9068
29 Total Sales
1 in Apache Junction
$392,000 Price
We collect this data history from publicly available records. To have your information removed, we recommend requesting removal directly through your county’s website.
| Date | Buyer | Sale Price | Title Company |
|---|---|---|---|
| $250,000 | Driggs Title Agency | ||
| $114,500 | Pioneer Title Agency Inc | ||
| $70,235 | None Available | ||
| $125,000 | First American Title Ins Co | ||
| -- | -- | ||
| $88,000 | First American Title | ||
| -- | First American Title | ||
| -- | First American Title | ||
| -- | First American Title |
We collect this data history from publicly available records. To have your information removed, we recommend requesting removal directly through your county’s website.
| Date | Status | Borrower | Loan Amount |
|---|---|---|---|
| Previous Owner | $100,760 | ||
| Previous Owner | $83,500 |
We collect this data history from publicly available records. To have your information removed, we recommend requesting removal directly through your county’s website.
| Date | Event | Price | List to Sale | Price per Sq Ft | Prior Sale |
|---|---|---|---|---|---|
| 10/14/2022 10/14/22 | Sold | $250,000 | +25.0% | $185 / Sq Ft | |
| 10/03/2022 10/03/22 | Pending | -- | -- | -- | |
| 09/27/2022 09/27/22 | For Sale | $200,000 | +74.7% | $148 / Sq Ft | |
| 02/16/2015 02/16/15 | Sold | $114,500 | -11.9% | $82 / Sq Ft | View Prior Sale |
| 01/19/2015 01/19/15 | Pending | -- | -- | -- | |
| 12/05/2014 12/05/14 | For Sale | $130,000 | 0.0% | $93 / Sq Ft | |
| 11/09/2014 11/09/14 | Pending | -- | -- | -- | |
| 09/12/2014 09/12/14 | Price Changed | $130,000 | -7.1% | $93 / Sq Ft | |
| 08/28/2014 08/28/14 | Price Changed | $140,000 | -3.4% | $100 / Sq Ft | |
| 08/01/2014 08/01/14 | Price Changed | $145,000 | -2.0% | $104 / Sq Ft | |
| 05/29/2014 05/29/14 | Price Changed | $148,000 | -1.3% | $106 / Sq Ft | |
| 04/01/2014 04/01/14 | For Sale | $149,900 | -- | $107 / Sq Ft |
We collect this data history from publicly available records. To have your information removed, we recommend requesting removal directly through your county’s website.
| Year | Tax Paid | Tax Assessment Tax Assessment Total Assessment is a certain percentage of the fair market value that is determined by local assessors to be the total taxable value of land and additions on the property. | Land | Improvement |
|---|---|---|---|---|
| 2025 | $654 | -- | ||
| 2024 | $564 | -- | ||
| 2023 | $644 | $4,696 | $800 | $3,896 |
| 2022 | $564 | $4,669 | $800 | $3,869 |
| 2021 | $614 | $4,689 | $0 | $0 |
| 2020 | $625 | $4,659 | $0 | $0 |
| 2019 | $621 | $4,608 | $0 | $0 |
| 2018 | $634 | $4,581 | $0 | $0 |
| 2017 | $649 | $4,583 | $0 | $0 |
| 2016 | $634 | $4,573 | $800 | $3,773 |
| 2014 | $717 | $4,190 | $800 | $3,390 |
J
Seller's Agent in 2022
Jarod Britman
Coldwell Banker Realty
Buyer's Agent in 2022
Christopher Sloan
Sloan Realty Associates
(480) 269-6046
72 Total Sales
O
Buyer Co-Listing Agent in 2022
Onya Foreman
Sloan Realty Associates
(480) 269-6046
61 Total Sales
B
Seller's Agent in 2015
Bridget Walpole
West USA Realty
8 Total Sales
Source: Arizona Regional Multiple Listing Service (ARMLS)
MLS Number: 6469556
Disclaimer: Certain information contained herein is derived from information provided by parties other than Homes.com. All information provided is deemed reliable, but is not guaranteed to be accurate and should be independently verified.
All information should be verified by the recipient and none is guaranteed as accurate by ARMLS
Listing Information presented by local MLS brokerage: Ten-X, local REALTOR®- Arlene Richardson - (888)-952-6393
Ask me questions while you tour the home.