
Jessica Diaz
Coldwell Banker Realty
(888) 515-1047
59 Total Sales
2 in Buford
$400,000 Price Range
Estimated Value: $427,000 - $450,000
Minutes to MALL OF GA !!!
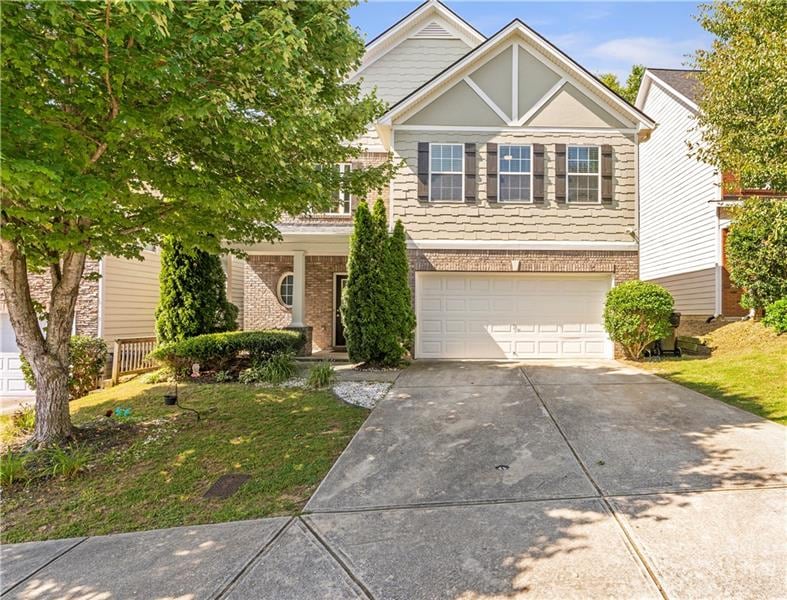
This home is very spacious Everything you need to be comfortable . Open floor plan with extensive architectural details. Formal dining room. Huge Kitchen with granite counter tops. Large Breakfast area. Two story family room . New roof, new laminate flooring on main new paint through out ! There is one bedroom and a full bath on the main level. The second level features a huge master bedroom w/double tray ceiling, separate shower & tub. Large secondary bedrooms . Private, level, fenced backyard. It is waiting for you to take possession NOW!
Last Agent to Sell the Property
Virtual Properties Realty.Net, LLC. License #388191 Listed on: 06/16/2021
We collect this data history from publicly available records. To have your information removed, we recommend requesting removal directly through your county’s website.
Jessica Diaz
Coldwell Banker Realty
(888) 515-1047
59 Total Sales
2 in Buford
$400,000 Price Range
Connie Wolff
Coldwell Banker Realty
(770) 790-5434
55 Total Sales
2 in Buford
$608,000 Price Range
LINWOOD G BURNS
REMAX Center
(678) 515-5210
6 Total Sales
2 in Buford
$510,000 Price Range
Maggie Jett
Compass
(888) 671-9284
32 Total Sales
1 in Buford
$393,000 Price
Josh Moss
Compass
(762) 356-6814
50 Total Sales
2 in Buford
$641,740 Price Range
Joe Stockdale
Joe Stockdale Real Estate
(678) 846-3897
485 Total Sales
7 in Buford
$265K - $525K Price Range
We collect this data history from publicly available records. To have your information removed, we recommend requesting removal directly through your county’s website.
| Date | Buyer | Sale Price | Title Company |
|---|---|---|---|
| $366,000 | -- | ||
| Wang Shu C W | $220,000 | -- | |
| Wang Shu C W | $220,000 | -- |
We collect this data history from publicly available records. To have your information removed, we recommend requesting removal directly through your county’s website.
| Date | Status | Borrower | Loan Amount |
|---|---|---|---|
| Open | $274,500 |
We collect this data history from publicly available records. To have your information removed, we recommend requesting removal directly through your county’s website.
| Date | Event | Price | List to Sale | Price per Sq Ft |
|---|---|---|---|---|
| 08/05/2021 08/05/21 | For Sale | $346,000 | -5.5% | $134 / Sq Ft |
| 08/02/2021 08/02/21 | Sold | $366,000 | +5.8% | $142 / Sq Ft |
| 06/21/2021 06/21/21 | Pending | -- | -- | -- |
| 06/16/2021 06/16/21 | For Sale | $346,000 | 0.0% | $134 / Sq Ft |
| 03/11/2015 03/11/15 | Rented | $1,550 | 0.0% | -- |
| 03/11/2015 03/11/15 | For Rent | $1,550 | -- | -- |
We collect this data history from publicly available records. To have your information removed, we recommend requesting removal directly through your county’s website.
| Year | Tax Paid | Tax Assessment Tax Assessment Total Assessment is a certain percentage of the fair market value that is determined by local assessors to be the total taxable value of land and additions on the property. | Land | Improvement |
|---|---|---|---|---|
| 2025 | $6,896 | $192,520 | $32,800 | $159,720 |
| 2024 | $6,747 | $180,440 | $36,000 | $144,440 |
| 2023 | $6,747 | $168,320 | $26,800 | $141,520 |
| 2022 | $5,465 | $145,160 | $26,800 | $118,360 |
| 2021 | $4,324 | $111,240 | $21,760 | $89,480 |
| 2020 | $4,349 | $111,240 | $21,760 | $89,480 |
| 2019 | $3,840 | $101,240 | $21,040 | $80,200 |
| 2018 | $3,492 | $91,200 | $15,600 | $75,600 |
| 2016 | $3,172 | $82,120 | $15,600 | $66,520 |
| 2015 | $2,990 | $75,960 | $11,600 | $64,360 |
| 2014 | $2,603 | $64,680 | $11,600 | $53,080 |
Seller's Agent in 2021
Min Gao
Virtual Properties Realty
(678) 770-0710
124 Total Sales
Buyer's Agent in 2021
Mingwei Yang
Virtual Properties Realty.com
(678) 200-0599
56 Total Sales
JT
Seller's Agent in 2015
Jimmy Tian
Universal Properties Realty
Buyer's Agent in 2015
Glenda Broker
Non-Mls Company
(800) 289-1214
Source: First Multiple Listing Service (FMLS)
MLS Number: 6899934
APN: 7-178-220
Listings identified with the FMLS IDX logo come from FMLS and are held by brokerage firms other than the owner of this website. The listing brokerage is identified in any listing details. Information is deemed reliable but is not guaranteed. If you believe any FMLS listing contains material that infringes your copyrighted work please visit www.fmls.com/dmca to review our DMCA policy and learn how to submit a takedown request. © 2026 First Multiple Listing Service, Inc.
Disclaimer: Certain information contained herein is derived from information provided by parties other than Homes.com. All information provided is deemed reliable, but is not guaranteed to be accurate and should be independently verified.
Ask me questions while you tour the home.