NOT LISTED FOR SALE

2143 Thomas K Scott Rd Collins, GA 30012

Reidsville Area
4 Beds
2 Baths
1,736 Sq Ft
1.45 Acre Lot

Sale Details

Date Sold: December 1, 2023

Last sale price $180,000 $104 Per Sq Ft

7 Days on Market

Highlights

  • Private Pool
  • Deck
  • Soaking Tub in Primary Bathroom
  • 1.45 Acre Lot
  • Wooded Lot
  • Double Pane Windows

About This Home

As of December 2023

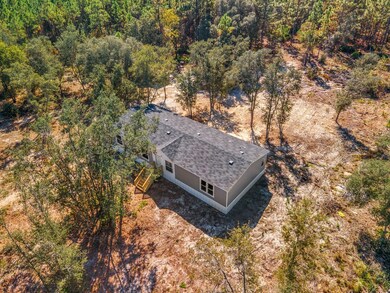
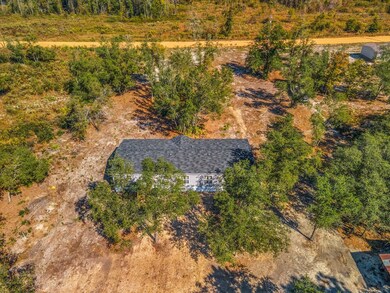
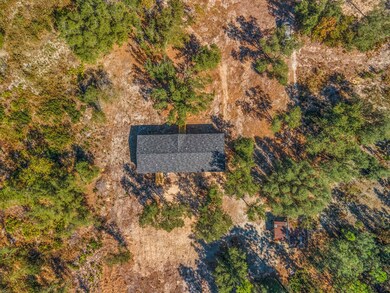
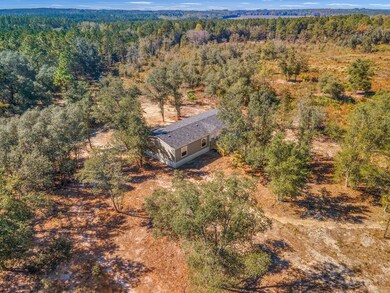
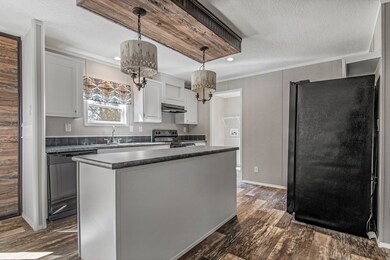
Step inside this inviting brand-new home, featuring, upgraded appliances, Luxury laminate flooring and beautiful farmhouse interior that radiates with a fresh, modern feel. The heart of this home boasts a stunning open floor plan, creating a spacious interior perfect for both daily living and entertaining. Imagine cozy evenings here creating memories with loved ones in this warm and inviting space. Plus, you'll love the upscale appliances in the kitchen, making cooking and meal prep an absolute pleasure. And there's more to explore outside! This property sits on a generous 1.47-acre lot, offering ample room for outdoor adventures, gardening, or simply enjoying the tranquility of your own slice of nature. Don't miss out on the opportunity to make this beautiful house, a home.

Last Agent to Sell the Property

Beth Gaitten

Exp Realty LLC License #390510 Listed on: 11/01/2023

Exp Realty LLC

Last Buyer's Agent

Beth Gaitten

Exp Realty LLC License #390510 Listed on: 11/01/2023

Exp Realty LLC

Property Details

Home Type

  • Mobile/Manufactured

Year Built

  • 2023

Lot Details

  • 1.45 Acre Lot
  • Dirt Road
  • Wooded Lot

Home Design

  • Pillar, Post or Pier Foundation
  • Wood Walls
  • Shingle Roof
  • Vinyl Siding

Interior Spaces

  • 1,736 Sq Ft Home
  • Double Pane Windows
  • Combination Kitchen and Dining Room
  • Vinyl Flooring
  • Fire and Smoke Detector
  • Washer and Dryer Hookup
  • Property Views

Kitchen

  • Electric Range
  • Dishwasher

Bedrooms and Bathrooms

  • 4 Bedrooms
  • 2 Full Bathrooms
  • Soaking Tub in Primary Bathroom
  • Separate Shower

Outdoor Features

  • Private Pool
  • Deck

Utilities

  • Central Heating and Cooling System

Community Details

  • Property has a Home Owners Association

Listing and Financial Details

  • Assessor Parcel Number 037 026A

Property Details

Home Type

Mobile/Manufactured

Year Built

2023

Lot Details

1.45 Acres

Listing Details

  • Property Sub Type: Residential
  • Prop. Type: Residential
  • Road Frontage Type: Other
  • Lot Size Acres: 1.45
  • Road Surface Type: Dirt/Clay Road
  • Carport Y N: No
  • Garage Yn: No
  • Efficiency: Other
  • Structure Type: Mobile Home
  • Special Features: NewHome
  • Year Built: 2023

Interior Features

  • Appliances: Dishwasher, Electric Range, Refrigerator
  • Full Bathrooms: 2
  • Total Bedrooms: 4
  • Fireplace Features: None
  • Fireplace: No
  • Flooring: Vinyl
  • Living Area: 1736
  • Window Features: Double Pane Windows
  • Dining Room Features: Dining/Kitchen Combo
  • Master Bedroom Features: Other
  • Master Bathroom Features: Soaking Tub, Separate Shower

Exterior Features

  • Fencing: None
  • Lot Features: Acreage 1-5, Wooded
  • Pool Features: Other
  • Pool Private: Yes
  • View: Other
  • View: Yes
  • Disclosures: Other-See Remarks
  • Construction Type: Vinyl Siding, Block, Walls: Wood
  • Exterior Features: Other
  • Foundation Details: Pillar/Post/Pier
  • Patio And Porch Features: Deck
  • Roof: Shingle

Garage/Parking

  • Attached Garage: No
  • Parking Features: None

Utilities

  • Laundry Features: Wash/Dry Hook-up
  • Security: Smoke Detector(s)
  • Cooling: Central Air
  • Cooling Y N: Yes
  • Heating: Central
  • Heating Yn: Yes
  • Utilities: Other

Condo/Co-op/Association

  • Community Features: Other
  • Association: Yes

Fee Information

  • Association Fee Includes: Other

Lot Info

  • Land Lease: No
  • Lot Size Sq Ft: 63162
  • Parcel #: 037 026A
  • Zoning Description: Mobile Home
  • ResoLotSizeUnits: Acres

Multi Family

  • Existing Lease Type: Other
Create a Home Valuation Report for This Property
The Home Valuation Report is an in-depth analysis detailing your home's value as well as a comparison with similar homes in the area

Home Values in the Area

Source: Public Records

Average Home Value in this Area


Source: Public Records

Property History

We collect this data history from publicly available records. To have your information removed, we recommend requesting removal directly through your county’s website.

Date Event Price List to Sale Price per Sq Ft
12/01/2023 12/01/23 Sold $180,000 +2.9% $104 / Sq Ft
11/11/2023 11/11/23 Pending -- -- --
11/03/2023 11/03/23 For Sale $175,000 -- $101 / Sq Ft
Source: Hinesville Area Board of REALTORS®

Agents Affiliated with this Home

  • Section Image
See All Agents

Map

Source: Hinesville Area Board of REALTORS®

MLS Number: 152475

Your Personal Tour Guide

Ask me questions while you tour the home.