
Donna Stubenvoll
Real Estate One of Gaylord
(989) 614-4426
132 Total Sales
8 in Grayling
$48K - $198K Price Range
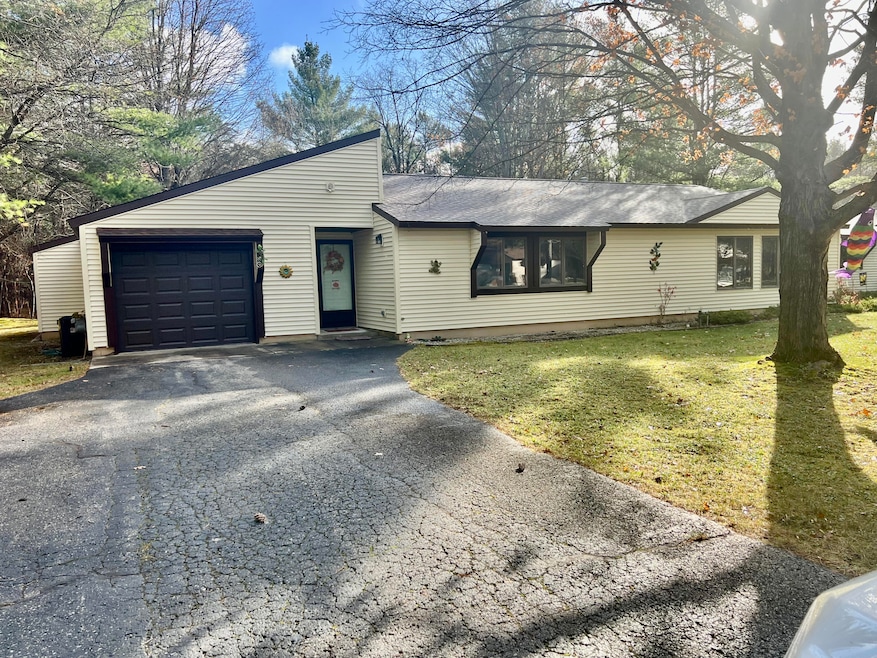


Quality built, well maintained 2 Bed 2 Full Bath Condo in a quiet and secure neighborhood, close to town. Move in ready and located in Viking Village. The open floor plan flows nicely from living room/dining room combo to kitchen and breakfast nook. Double patio doors allow views of the peaceful back yard and wildlife, including a 12 x 18 Patio. Home boasts new roof, new siding, vaulted ceilings, vinyl plank flooring and newer appliances. Heated and finished garage offers storage and hobby space. Central A/C, natural gas and blacktop driveway a plus. $135 monthly HOA fee covers lawncare, snow plowing and garbage removal. A MUST SEE!!
Last Agent to Sell the Property
Re/Max Of Grayling License #6502121227 Listed on: 11/04/2024
Donna Stubenvoll
Real Estate One of Gaylord
(989) 614-4426
132 Total Sales
8 in Grayling
$48K - $198K Price Range
Beth Olosky
EXP Realty
(231) 714-6380
128 Total Sales
1 in Grayling
$182,000 Price
Todd Jansen
CENTURY 21 REALTY NORTH-HOUGHTON LK
(989) 495-4104
143 Total Sales
10 in Grayling
$150K - $679K Price Range
Kayla Spohn
KW Northern Michigan Team Partners
(989) 422-8878
53 Total Sales
7 in Grayling
$35K - $275K Price Range
Angela Farrington
KW Northern Michigan Team Partners
(586) 666-1549
94 Total Sales
2 in Grayling
$75K - $270K Price Range
Daphne Cousineau
The TEAM Real Estate Group
(989) 614-4815
40 Total Sales
1 in Grayling
$165,000 Price
We collect this data history from publicly available records. To have your information removed, we recommend requesting removal directly through your county’s website.
| Date | Event | Price | List to Sale | Price per Sq Ft |
|---|---|---|---|---|
| 01/03/2025 01/03/25 | Sold | $168,000 | -4.0% | $134 / Sq Ft |
| 11/04/2024 11/04/24 | For Sale | $175,000 | -- | $139 / Sq Ft |
CH
Seller's Agent in 2025
Craig Hinkle
RE/MAX Michigan
(989) 348-7440
144 Total Sales
Buyer's Agent in 2025
Michelle Millikin
Homewaters, L.L.C. Grayling
(734) 474-9487
178 Total Sales
Source: Water Wonderland Board of REALTORS®
MLS Number: 201832443
Disclaimer: Certain information contained herein is derived from information provided by parties other than Homes.com. All information provided is deemed reliable, but is not guaranteed to be accurate and should be independently verified.
The data relating to real estate on this web site comes in part from the Internet
Data Exchange Program of the Water Wonderland MLS (WWLX). Real estate
listings held by brokerage firms other than Ten-X are marked with the WWLX
logo and the detailed information about said listing includes the listing office.
All information deemed reliable but not guaranteed and should be independently verified. All properties are subject to prior sale, change or withdrawal. Neither the listing broker(s) nor Ten-X shall be responsible for any typographical errors, misinformation, misprints, and shall be held totally harmless. Water Wonderland MLS, Inc © All rights reserved.
WWLX information is provided exclusively for consumers' personal, non-commercial use and may not be used for any purpose other than to identify prospective properties consumers may be interested in purchasing.
Ask me questions while you tour the home.