
Maria Milligan
RE/MAX Premier Choice
(380) 235-5209
60 Total Sales
13 in Upper Arlington
$110K - $1.3M Price Range
Estimated Value: $434,898 - $476,000
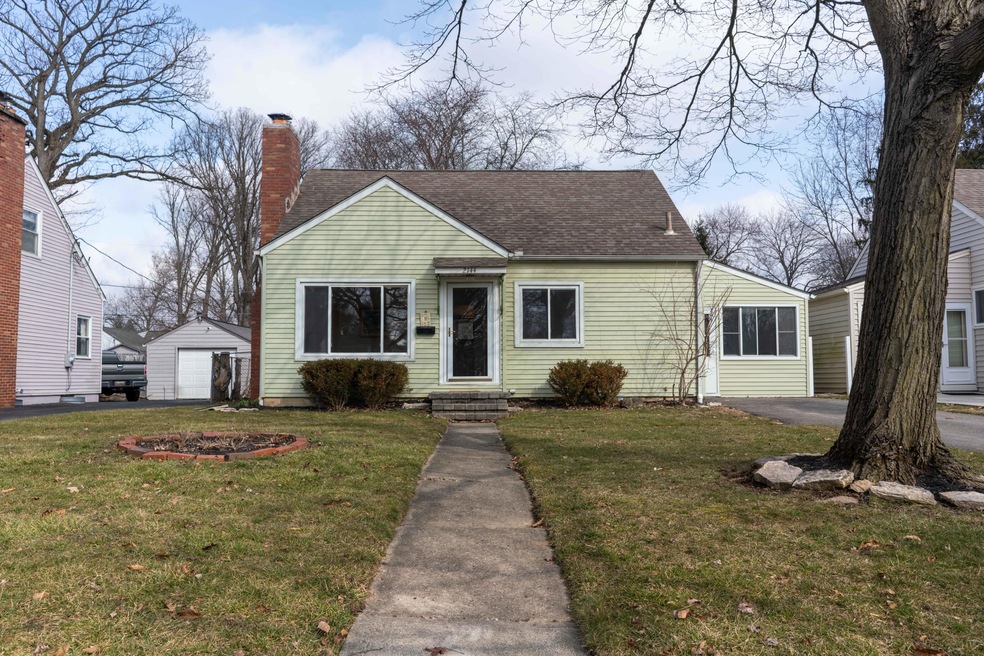
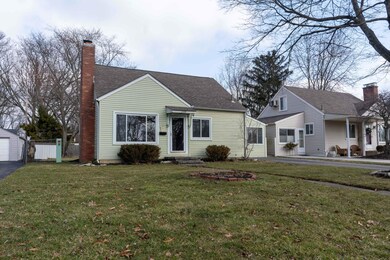
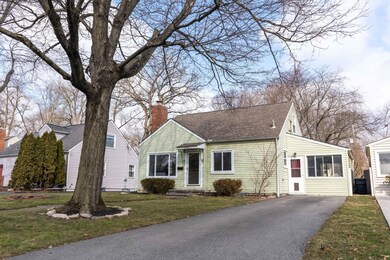
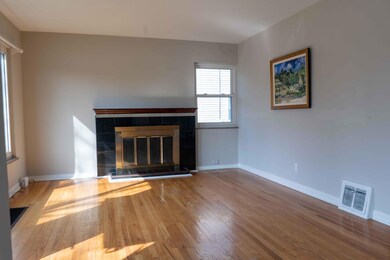
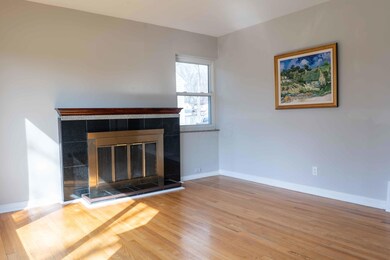
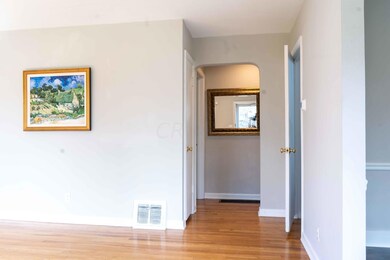
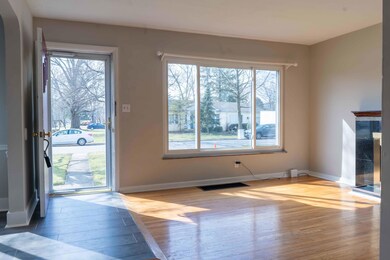
If move in ready is what you are looking for then this cute cape cod in Arlington is a must see! Your new home offers a cozy living room with a fireplace and original beautiful hardwood floors. You have three bedrooms that offer lots of light and an updated bath that has kept it's charm. Your updated kitchen has granite counter tops and stainless steel appliances and a great breakfast nook that overlooks your spacious large fenced in yard. The lower level offers you extra living space with a rec room, extra storage and an updated full bath. Your UA home is waiting for you. Come see it today!
Last Agent to Sell the Property
Christopher Frey
Haven Home Realty Listed on: 03/06/2021
We collect this data history from publicly available records. To have your information removed, we recommend requesting removal directly through your county’s website.
Maria Milligan
RE/MAX Premier Choice
(380) 235-5209
60 Total Sales
13 in Upper Arlington
$110K - $1.3M Price Range
Jasmine McKenzie
Coldwell Banker Realty
(833) 987-7141
29 Total Sales
1 in Upper Arlington
$292,500 Price
Jim Bevins
RE/MAX Revealty
(380) 204-5693
146 Total Sales
2 in Upper Arlington
$599K - $1.2M Price Range
Stephanie Gulau
Keller Williams Capital Ptnrs
(443) 251-4243
42 Total Sales
1 in Upper Arlington
$444,000 Price
Kendra Carter
Keller Williams Consultants
(330) 913-1923
79 Total Sales
1 in Upper Arlington
$339,000 Price
Emily Hughes Smith
RE/MAX Connection
(888) 559-5237
42 Total Sales
2 in Upper Arlington
$523K - $1.1M Price Range
We collect this data history from publicly available records. To have your information removed, we recommend requesting removal directly through your county’s website.
| Date | Buyer | Sale Price | Title Company |
|---|---|---|---|
| $330,000 | None Available | ||
| Phung Chau Vien | $185,000 | Attorney | |
| Hobbs Stuart D | $119,000 | Chicago Title | |
| Trumps William J Devito | $89,900 | -- |
We collect this data history from publicly available records. To have your information removed, we recommend requesting removal directly through your county’s website.
| Date | Status | Borrower | Loan Amount |
|---|---|---|---|
| Open | $297,000 | ||
| Previous Owner | Phung Chau Vien | $148,000 | |
| Previous Owner | Hobbs Stuart D | $116,900 | |
| Previous Owner | Hobbs Stuart D | $136,000 | |
| Previous Owner | Hobbs Stuart D | $16,000 | |
| Previous Owner | Hobbs Stuart D | $10,000 | |
| Previous Owner | Hobbs Stuart D | $124,000 |
We collect this data history from publicly available records. To have your information removed, we recommend requesting removal directly through your county’s website.
| Date | Event | Price | List to Sale | Price per Sq Ft | Prior Sale |
|---|---|---|---|---|---|
| 03/27/2025 03/27/25 | Off Market | $330,000 | -- | -- | |
| 03/27/2025 03/27/25 | Off Market | $185,000 | -- | -- | |
| 04/09/2021 04/09/21 | Sold | $330,000 | 0.0% | $249 / Sq Ft | |
| 03/05/2021 03/05/21 | For Sale | $330,000 | +78.4% | $249 / Sq Ft | |
| 12/18/2015 12/18/15 | Sold | $185,000 | -0.8% | $128 / Sq Ft | View Prior Sale |
| 11/18/2015 11/18/15 | Pending | -- | -- | -- | |
| 11/05/2015 11/05/15 | For Sale | $186,550 | -- | $129 / Sq Ft |
We collect this data history from publicly available records. To have your information removed, we recommend requesting removal directly through your county’s website.
| Year | Tax Paid | Tax Assessment Tax Assessment Total Assessment is a certain percentage of the fair market value that is determined by local assessors to be the total taxable value of land and additions on the property. | Land | Improvement |
|---|---|---|---|---|
| 2025 | $6,612 | $114,210 | $50,260 | $63,950 |
| 2024 | $6,612 | $114,210 | $50,260 | $63,950 |
| 2023 | $6,530 | $114,205 | $50,260 | $63,945 |
| 2022 | $5,318 | $76,100 | $32,310 | $43,790 |
| 2021 | $4,707 | $76,100 | $32,310 | $43,790 |
| 2020 | $4,666 | $76,100 | $32,310 | $43,790 |
| 2019 | $4,491 | $64,760 | $32,310 | $32,450 |
| 2018 | $4,178 | $64,760 | $32,310 | $32,450 |
| 2017 | $5,304 | $77,080 | $32,310 | $44,770 |
| 2016 | $3,895 | $58,910 | $19,740 | $39,170 |
| 2015 | $3,892 | $58,910 | $19,740 | $39,170 |
| 2014 | $3,896 | $58,910 | $19,740 | $39,170 |
| 2013 | $1,861 | $53,550 | $17,955 | $35,595 |
CF
Seller's Agent in 2021
Christopher Frey
Haven Home Realty
Buyer's Agent in 2021
John Mahon
Casto Residential Realty
(614) 354-1272
132 Total Sales
TG
Seller's Agent in 2015
Thomas Goetz
Coldwell Banker Realty
Source: Columbus and Central Ohio Regional MLS
MLS Number: 221006295
APN: 070-006081
Disclaimer: Certain information contained herein is derived from information provided by parties other than Homes.com. All information provided is deemed reliable, but is not guaranteed to be accurate and should be independently verified.
IDX information is provided exclusively for personal, non-commercial use, and may not be used for any purpose other than to identify prospective properties consumers may be interested in purchasing.
Information is deemed reliable but not guaranteed.
Ask me questions while you tour the home.