
Eric Pruitt
RE/MAX Select Group
(561) 530-2509
197 Total Sales
2 in Mission Bay
$645,000 Price Range

Estimated Value: $570,000 - $778,000
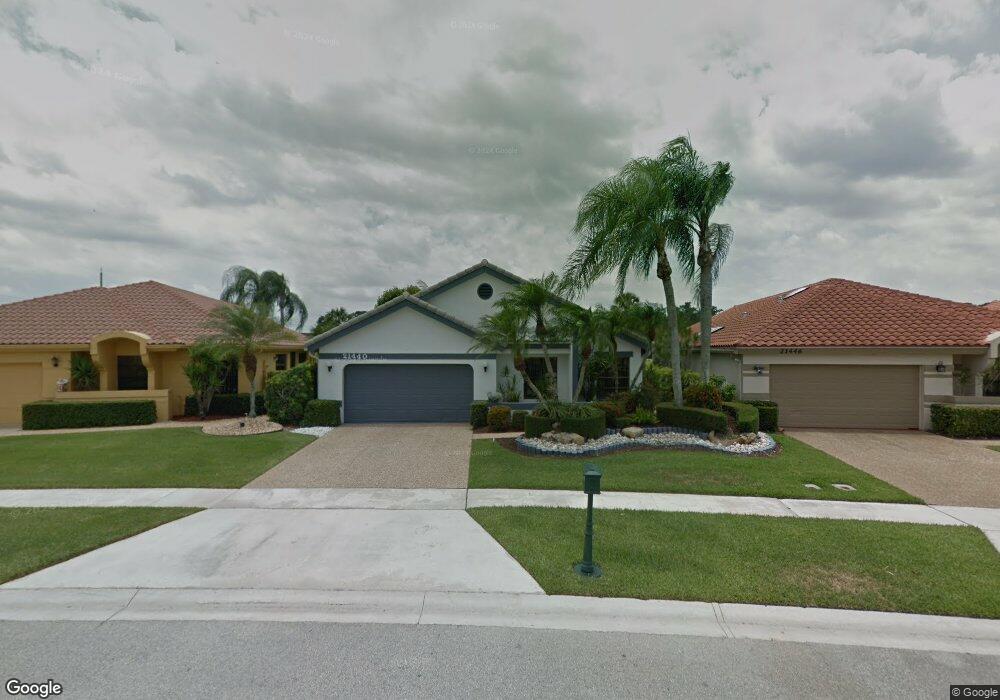
BOCA WOODS COUNTRY CLUB FEATURES 2 FANTASTIC CHAMPIONSHIP GOLF COURSES HAR TRU TENNIS COURTS, BEAUTIFUL SOCIALLY ACTIVE CLUBHOUSE WITH UP-SCALE DINING - LARGE CARD ROOMS CABANA GRILL RESTAURANT - WOMEN'S CLUB - BOOK CLUBS - FITNESS CENTER WITH STATE OF THE ART EQUIPMENT - ENTERTAINMENT - TRIPS - VALET PARKING FOR THE CONVENIENCE OF OWNERS AND GUESTS AND SO MUCH MORE. A GOLF MEMERSHIP MUST BE PURCHASED - $30,000 FULLY REFUNDABLE WHEN YOU SELL YOUR HOME - $25,000 INITIATION FEE - NON-REFUNDABLE. THE DUES ARE $12,435. PER YEAR + TAX. IF YOU ARE LOOKING FOR COUNTRY CLUB LIVING AT ITS FINEST, BOCA WOODS IS FOR YOU. THIS DESIRABLE HOME IS ON A CUL-DE-SAC STREET WIH A BEAUTIFUL WATER VIEW. AS YOU ENTER THIS IMMACULATE HOME WHICH FEATURES 3 BEDROOMS 2 FULL BAT... (see supplement for full remarks) BOCA WOODS COUNTRY CLUB FEATURES 2 FANTASTIC CHAMPIONSHIP GOLF COURSES HAR TRU TENNIS COURTS, BEAUTIFUL SOCIALLY ACTIVE CLUBHOUSE WITH UP-SCALE DINING - LARGE CARD ROOMS CABANA GRILL RESTAURANT - WOMEN'S CLUB - BOOK CLUBS - FITNESS CENTER WITH STATE OF THE ART EQUIPMENT - ENTERTAINMENT - TRIPS - VALET PARKING FOR THE CONVENIENCE OF OWNERS AND GUESTS AND SO MUCH MORE. A GOLF MEMERSHIP MUST BE PURCHASED - $30,000 FULLY REFUNDABLE WHEN YOU SELL YOUR HOME - $25,000 INITIATION FEE - NON-REFUNDABLE. THE DUES ARE $12,435. PER YEAR + TAX. IF YOU ARE LOOKING FOR COUNTRY CLUB LIVING AT ITS FINEST, BOCA WOODS IS FOR YOU. THIS DESIRABLE HOME IS ON A CUL-DE-SAC STREET WIH A BEAUTIFUL WATER VIEW. AS YOU ENTER THIS IMMACULATE HOME WHICH FEATURES 3 BEDROOMS 2 FULL BATHS AND A GREAT ROOM. THE BREAKFAST ROOM, GREAT ROOM AND MASTER BATH ALL OVERLOOK THE PATIO, POOL, LAKE A GOLF COURSE. THIS HOME IS PRICED TO SELL.
Last Agent to Sell the Property
Branham Realty Inc. License #304850 Listed on: 08/08/2012
We collect this data history from publicly available records. To have your information removed, we recommend requesting removal directly through your county’s website.
Eric Pruitt
RE/MAX Select Group
(561) 530-2509
197 Total Sales
2 in Mission Bay
$645,000 Price Range
Venus Proffer PA
Coldwell Banker Realty
(954) 758-5864
69 Total Sales
2 in Mission Bay
$1,215,000 Price Range
Larissa Konnikov
Serhant
(561) 948-0348
22 Total Sales
1 in Mission Bay
$910,000 Price
Eric Levy
Coldwell Banker
(561) 562-4515
85 Total Sales
8 in Mission Bay
$599K - $1.5M Price Range
Rosa Poler
Optimar International Realty
(754) 714-5864
55 Total Sales
2 in Mission Bay
$799,000 Price Range
Jared Nelson
Epique Realty Inc.
(833) 625-1711
27 Total Sales
5 in Mission Bay
$510K - $925K Price Range
We collect this data history from publicly available records. To have your information removed, we recommend requesting removal directly through your county’s website.
| Date | Buyer | Sale Price | Title Company |
|---|---|---|---|
| $55,000 | All County Title Svcs Inc | ||
| Greer Robert | -- | All County Title Svcs Inc | |
| Greer Robert | -- | All County Title Svcs Inc |
We collect this data history from publicly available records. To have your information removed, we recommend requesting removal directly through your county’s website.
| Date | Status | Borrower | Loan Amount |
|---|---|---|---|
| Closed | $25,000 |
We collect this data history from publicly available records. To have your information removed, we recommend requesting removal directly through your county’s website.
| Date | Event | Price | List to Sale | Price per Sq Ft |
|---|---|---|---|---|
| 12/17/2012 12/17/12 | Sold | $55,000 | -44.4% | $27 / Sq Ft |
| 11/17/2012 11/17/12 | Pending | -- | -- | -- |
| 08/08/2012 08/08/12 | For Sale | $99,000 | -- | $49 / Sq Ft |
We collect this data history from publicly available records. To have your information removed, we recommend requesting removal directly through your county’s website.
| Year | Tax Paid | Tax Assessment Tax Assessment Total Assessment is a certain percentage of the fair market value that is determined by local assessors to be the total taxable value of land and additions on the property. | Land | Improvement |
|---|---|---|---|---|
| 2025 | $4,550 | $195,014 | ||
| 2024 | $4,550 | $177,285 | ||
| 2023 | $4,621 | $161,168 | $0 | $0 |
| 2022 | $3,395 | $146,516 | $0 | $0 |
| 2021 | $2,666 | $133,196 | $48,266 | $84,930 |
| 2020 | $2,630 | $130,375 | $0 | $130,375 |
| 2019 | $2,642 | $132,375 | $0 | $132,375 |
| 2018 | $2,435 | $130,744 | $0 | $130,744 |
| 2017 | $2,326 | $130,062 | $0 | $0 |
| 2016 | $2,228 | $95,665 | $0 | $0 |
| 2015 | $2,148 | $86,968 | $0 | $0 |
| 2014 | $1,802 | $79,062 | $0 | $0 |
TB
Seller's Agent in 2012
Tom Branham
Branham Realty Inc.
(561) 866-1706
35 in this area
37 Total Sales
Buyer's Agent in 2012
Karen Sussman
Compass Florida LLC
(561) 866-6325
24 Total Sales
Source: BeachesMLS (Greater Fort Lauderdale)
MLS Number: R3301466
APN: 00-41-47-13-02-016-0150
Disclaimer: Certain information contained herein is derived from information provided by parties other than Homes.com. All information provided is deemed reliable, but is not guaranteed to be accurate and should be independently verified.
All listings featuring the BMLS logo are provided by Beaches MLS, Inc. This information is not verified for authenticity or accuracy and is not guaranteed. Copyright 2026 Beaches Multiple Listing Service, Inc. Information is provided exclusively for consumers' personal, non-commercial use and may not be used for any purpose other than to identify prospective properties consumers may be interested in purchasing.
Ask me questions while you tour the home.