NOT LISTED FOR SALE

Estimated Value: $561,000 - $582,000

3 Beds
3 Baths
1,824 Sq Ft
$315/Sq Ft Est. Value

Sale Details

Date Sold: November 4, 2022

Last sale price $525,000 $288 Per Sq Ft

Est. 9% increase in value since last sale

Current estimated payment $3,310 / mo

101 Days on Market

Highlights

  • Horses Allowed On Property
  • Mountain View
  • Wood Burning Stove
  • Hugh Gallagher Elementary School Rated 9+
  • Deck
  • Family Room with Fireplace

About This Home

As of November 2022

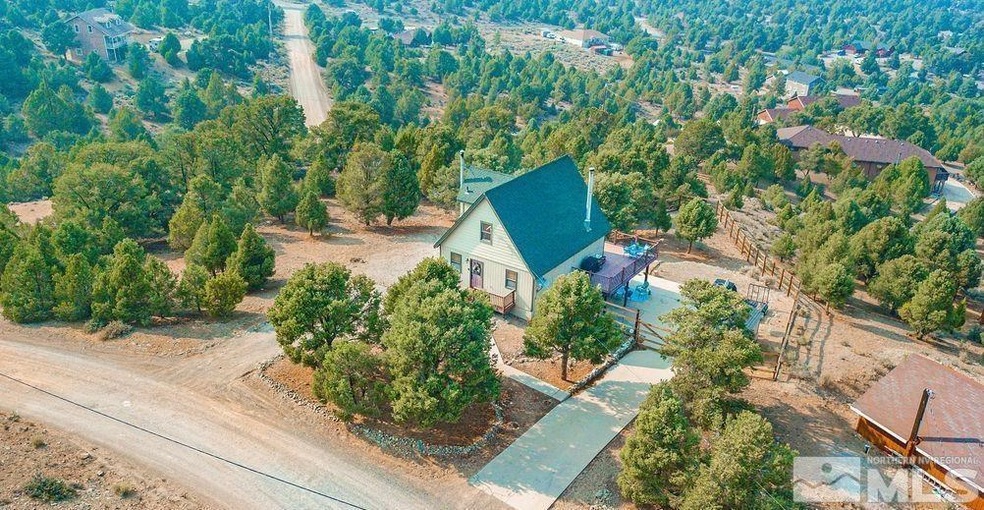
Living in the great outdoors with modern amenities is what this A-Frame style tri-level home offers, the wild blue yonder in your own backyard and 3 bedrooms, 3 bathrooms, 1824 SF, a separate living-great room & a bonus family room each with a wood stove insert or free standing stove. Built in 1980 and recent updates, new custom interior/exterior paint, stainless kitchen newer appliances & cabinets, countertops, wood, slate & carpet flooring, radiant heated bathroom floors in primary & loft baths., Imagine your own mountain retreat and Nevada property ownership never more simple. A full acre with non-limiting CCR's, zoned for horses, complete with large surrounding rear and side deck, keyless entry, room to park the toys. Design & build your own garage on the side yard areas and consider adding either an office or small convenience apartment above the garage for you or your visitors. Easy access from Cartwright to Delta Drive. Sellers relocation circumstances allow the next owner the opportunity to call this "Quality Cabin in-the-Sky" Home. **This home is covered by a Fidelity Home Warranty through September 2022 and so the ability to cover failures found on inspections, if discovered. Owner policy.

Last Agent to Sell the Property

Whitney Myer

Real Broker LLC License #S.193401 Listed on: 06/29/2022

Real Broker LLC

Co-Listed By

Kathy Wilson

Coldwell Banker Select Mt Rose License #BS.144889

Last Buyer's Agent

Dimitri Hallerbach

Coldwell Banker Select ZC License #BS.1000747

Coldwell Banker Select ZC

Range of Values:

--
Value Increase
--
Percent Increase
--
Adjusted for Inflation
Collateral Analytics

Collateral Analytics Collateral Analytics AVMs (Automated Valuation Model) employ a number of statistical approaches combined with neighborhood-specific comparable selection guarantees the most up-to-date and precise valuations.

Not Available

Collateral Analytics does not have data for the current month. Please view the chart for historical values.

ICE

ICE Mortgage Technology ICE Mortgage Technology’s AVM (Automated Valuation Model) is a state-of-the-art online residential property valuation tool that provides a quick and accurate estimate of the value of almost any home in the U.S.

Not Available

ICE Mortgage Technology does not have data for the current month. Please view the chart for historical values.

First American

First American First American Data & Analytics’ next-generation AVM combines unrivaled data assets with a blended ensemble of valuation models to produce highly accurate, reliable valuations you can trust.

Not Available

First American does not have data for the current month. Please view the chart for historical values.

Quantarium

Quantarium Quantarium’s valuation service, repeatedly proven the industry’s most accurate and comprehensive, is supercharged with a self-learning and auto-tuning AI engine that continually becomes smarter and more accurate as it processes daily inputs from the industry’s leading RE data lake.

Not Available

Quantarium does not have data for the current month. Please view the chart for historical values.

Average Value
Not Available
List Price
Sold Price
Create a Home Valuation Report for This Property
The Home Valuation Report is an in-depth analysis detailing your home's value as well as a comparison with similar homes in the area

Home Details

Home Type

  • Single Family

Est. Annual Taxes

  • $1,313

Year Built

  • Built in 1980

Lot Details

  • 1 Acre Lot
  • Back Yard Fenced
  • Lot Sloped Down
  • Property is zoned E1VCH

HOA Fees

  • $17 Monthly HOA Fees

Property Views

  • Mountain
  • Desert
  • Valley

Home Design

  • Slab Foundation
  • Pitched Roof
  • Shingle Roof
  • Composition Roof
  • Wood Siding
  • Stick Built Home

Interior Spaces

  • 1,824 Sq Ft Home
  • 3-Story Property
  • High Ceiling
  • Ceiling Fan
  • Wood Burning Stove
  • Free Standing Fireplace
  • Self Contained Fireplace Unit Or Insert
  • Double Pane Windows
  • Vinyl Clad Windows
  • Drapes & Rods
  • Blinds
  • Wood Frame Window
  • Family Room with Fireplace
  • 2 Fireplaces
  • Great Room
  • Living Room with Fireplace
  • Bonus Room
  • Walk-Out Basement

Kitchen

  • Breakfast Bar
  • Gas Oven
  • Gas Range
  • Microwave
  • Dishwasher
  • Disposal

Flooring

  • Wood
  • Carpet
  • Radiant Floor
  • Slate Flooring

Bedrooms and Bathrooms

  • 3 Bedrooms
  • 3 Full Bathrooms
  • Dual Sinks
  • Bathtub and Shower Combination in Primary Bathroom

Laundry

  • Laundry Room
  • Dryer
  • Washer
  • Shelves in Laundry Area

Home Security

  • Smart Thermostat
  • Fire and Smoke Detector

Outdoor Features

  • Deck
  • Patio
  • Storage Shed

Schools

  • Gallagher Elementary School
  • Virginia City Middle School
  • Virginia City High School

Horse Facilities and Amenities

  • Horses Allowed On Property

Utilities

  • Refrigerated Cooling System
  • Forced Air Heating and Cooling System
  • Heating System Uses Propane
  • Private Water Source
  • Well
  • Propane Water Heater
  • Water Purifier
  • Water Softener is Owned
  • Septic Tank
  • Internet Available
  • Phone Available

Listing and Financial Details

  • Home warranty included in the sale of the property
  • Assessor Parcel Number 00301429

Community Details

Overview

  • Association fees include snow removal
  • $100 HOA Transfer Fee
  • Virginia Highlands Poa
  • The community has rules related to covenants, conditions, and restrictions

Recreation

  • Snow Removal

Home Details

Home Type

Single Family

Est. Annual Taxes

$1,313

Year Built

Built in 1980

Lot Details

1 Acres

HOA Fees

$17 per month

Listing Details

  • Year Built: 1980
  • Property Sub Type: Single Family Residence
  • Property Type: Residential
  • Horses: Yes
  • Lot Features: Gentle Sloping, Sloped Down
  • Lot Size Acres: 1.0
  • Road Frontage Type: Other
  • Has View?: Yes
  • Security Features: Keyless Entry, Smoke Detector(s)
  • Association Fees: 200.0
  • Association Fee Frequency: Annually
  • Association Fee Inclusions: Snow Removal
  • Has H O A?: Yes
  • Co List Office Mls Id: 806-o
  • Co List Office Phone: 775-849-8500
  • Co List Office Mls Id: 806-o
  • Co List Office Phone: 775-849-8500
  • Directions: Cartwright to Delta Drive
  • Has Cooling?: Yes
  • Has Fireplace?: Yes
  • Living Area: 1824.0
  • Property Attached Yn: No
  • Contract Rent Control Y N2: No
  • Tax Legal Elementary School: Gallagher, Hugh
  • Tax Legal Middle Or Junior School2: Virginia City
  • Tax Legal High School: Virginia City
  • Tax Legal Tax Annual Amount: 1313.2
  • Tax Legal Zoning4: E1VCH
  • Association Community Association Y N3: Yes
  • Association Community Association Fee3: 200.0
  • Building Stories5: 3
  • Building Property Attached Y N: No
  • Building Home Warranty Y N: Yes
  • Lot Lot Size Acres2: 1.0
  • Lot Lot Size Square Feet2: 43560.0
  • Lot Horse Y N2: Yes
  • Association Details Transfer Fee: 100.0
  • Lot View Y N2: Yes
  • Fencing Back Yard: Yes
  • Lot Features Sloped Down: Yes
  • Cooling Central Air: Yes
  • Foundation Details Slab: Yes
  • Special Information Covenants Conditions Restrictions Y N: Yes
  • Typeof Construction Site Stick- Built: Yes
  • Water Rights Water Rights Y N: No
  • Appliances Dishwasher: Yes
  • Cooling Refrigerated: Yes
  • Appliances Disposal: Yes
  • Appliances Dryer: Yes
  • Appliances Washer: Yes
  • Fencing Full2: Yes
  • Outdoor Living Spaces Deck3: Yes
  • Outdoor Living Spaces Patio2: Yes
  • Personal Property Included Storage Shed: Yes
  • Security Features Smoke Detector(s): Yes
  • View Mountain(s): Yes
  • Appliances Microwave: Yes
  • Association Fee Includes Snow Removal2: Yes
  • Sewer Septic Tank: Yes
  • Other Rooms Bonus Room2: Yes
  • Lot Features Gentle Sloping: Yes
  • Fireplace Features Insert: Yes
  • View Desert: Yes
  • View Valley: Yes
  • Fireplace Features Wood Burning Stove: Yes
  • Water Heater Propane3: Yes
  • Appliances Included As Personal Property Water Softener Owned2: Yes
  • Other Rooms Walk- Out Daylight Basement: Yes
  • Association Community Association Fee Frequency3: Annually
  • Association Details Management Company Name5: Virginia Highlands POA
  • Fireplace Features Free Standing: Yes
  • Appliances Gas Range: Yes
  • Appliances Included As Personal Property Gas Oven2: Yes
  • Appliances Water Purifier: Yes
  • Special Features: VirtualTour
  • Stories: 3

Interior Features

  • Appliances: Dishwasher, Disposal, Dryer, Gas Range, Microwave, Refrigerator, Washer, Water Purifier, Water Softener Owned
  • Flooring: Carpet, Slate, Wood
  • Full Bathrooms: 3
  • Total Bedrooms: 3
  • Fireplace Features: Free Standing, Insert, Wood Burning Stove
  • Fireplaces: 2
  • Interior Amenities: Breakfast Bar, Ceiling Fan(s), High Ceilings, Smart Thermostat
  • Window Features: Blinds, Double Pane Windows, Drapes, Rods, Vinyl Frames, Wood Frames
  • Interior Living Area4: 1824.0
  • Interior Fireplace Y N: Yes
  • Flooring Carpet: Yes
  • Interior Features High Ceilings: Yes
  • Fireplace Features Living Room: Yes
  • Interior Features Breakfast Bar: Yes
  • Window Features Double Pane Windows: Yes
  • Window Features Vinyl Frames: Yes
  • Family Room Features Separate Formal Room3: Yes
  • Kitchen Features Breakfast Bar2: Yes
  • Window Features Blinds: Yes
  • Window Features Drapes: Yes
  • Primary Bedroom Features Double Sinks: Yes
  • Primary Bedroom Features Tub Shower Combination: Yes
  • Interior Fireplaces Total2: 2.0
  • Flooring Wood: Yes
  • Window Features Rods: Yes
  • Laundry Features Laundry Area: Yes
  • Laundry Features Laundry Room: Yes
  • Living Room Features Great Room3: Yes
  • Dining Room Features High Ceilings3: Yes
  • Kitchen Features Built- In Dishwasher: Yes
  • Kitchen Features Disposal2: Yes
  • Fireplace Features Family Room: Yes
  • Laundry Features Shelves: Yes
  • Kitchen Features Built- In Microwave: Yes
  • Primary Bedroom Features Ceiling Fan(s)7: Yes
  • Interior Features Ceiling Fan(s)2: Yes
  • Living Room Features Ceiling Fan(s)3: Yes
  • Dining Room Features Great Room4: Yes
  • Window Features Wood Frames: Yes
  • Living Room Features Dining Room Combination: Yes
  • Interior Features Smart Thermostat: Yes
  • Flooring Slate: Yes

Exterior Features

  • Exterior Features: None
  • Roof: Composition, Pitched, Shingle
  • Stories: 3
  • View: Desert, Mountain(s), Valley
  • Construction Type: Wood Siding
  • Foundation Details: Slab
  • Patio And Porch Features: Patio, Deck
  • Construction Materials Wood Siding: Yes
  • Roof Composition: Yes
  • Roof Pitched: Yes
  • Roof Shingle: Yes

Garage/Parking

  • Has Attached Garage?: No
  • Has Carport?: No
  • Has Attached Garage?: No
  • Parking Features: None
  • Parking Information Garage Y N: No
  • Parking Information Carport Y N: No

Utilities

  • Utilities: Electricity Available, Internet Available, Phone Available, Water Available, Cellular Coverage, Propane
  • Water Source: Private, Well
  • Laundry Features: Laundry Area, Laundry Room, Shelves
  • Cooling: Central Air, Refrigerated
  • Heating: Fireplace(s), Forced Air, Propane, Radiant Floor
  • Heating Yn: Yes
  • Sewer: Septic Tank
  • Utilities Cooling Y N3: Yes
  • Utilities Heating Y N3: Yes
  • Utilities Electricity Available: Yes
  • Utilities Phone Available: Yes
  • Utilities Water Available: Yes
  • Utilities Internet Available: Yes
  • Heating Forced Air: Yes
  • Utilities Propane4: Yes
  • Heating Fireplace(s): Yes
  • Heating Propane2: Yes
  • Water Source Private6: Yes
  • Water Source Well: Yes
  • Heating Radiant Floor: Yes

Schools

  • Middle Or Junior School: Virginia City

Lot Info

  • Parcel Number: 00301429
  • Fencing: Back Yard, Full
  • Lot Size Sq Ft: 43560.0
  • Zoning: E1VCH

Tax Info

  • Tax Annual Amount: 1313.2

MLS Schools

  • Elementary School: Gallagher, Hugh
  • HighSchool: Virginia City

Ownership History

We collect this data history from publicly available records. To have your information removed, we recommend requesting removal directly through your county’s website.

Date Name Owned For Owner Type

Purchase Details

Closed on
Oct 12, 2023
Sold by
Finch & Eagle Llc
Bought by
Current Estimated Value
$574,448

Purchase Details

Listed on
Jun 29, 2022
Closed on
Nov 3, 2022
Sold by
Garcia-Martinez Antonio
Bought by
Finch & Eagle Llc
Seller's Agent
Whitney Myer
Real Broker LLC
Buyer's Agent
Dimitri Hallerbach
Coldwell Banker Select ZC
List Price
$624,000
Sold Price
$525,000
Premium/Discount to List
-$99,000
-15.87%
Views
8

Home Financials for this Owner

Home Financials are based on the most recent Mortgage that was taken out on this home.
Avg. Annual Appreciation
2.39%

Purchase Details

Listed on
Aug 23, 2021
Closed on
Sep 10, 2021
Sold by
Brown Robert E
Bought by
Garcia Martinez Antonio
Seller's Agent
Laura Colpo
Coldwell Banker Select Mt Rose
Buyer's Agent
Kathy Wilson
Coldwell Banker Select Reno
List Price
$529,900
Sold Price
$630,000
Premium/Discount to List
$100,100
18.89%

Home Financials for this Owner

Home Financials are based on the most recent Mortgage that was taken out on this home.
Avg. Annual Appreciation
-15.02%

Purchase Details

Closed on
Jul 1, 2019
Sold by
Penrod Cynthia Hilmer
Bought by
Brown Robert E

Home Financials for this Owner

Home Financials are based on the most recent Mortgage that was taken out on this home.
Original Mortgage
$360,800
Interest Rate
3.9%
Mortgage Type
New Conventional

Purchase Details

Closed on
Jun 29, 2019
Sold by
Brown Robert E and Brown Robert E
Bought by
Brown Robert E

Home Financials for this Owner

Home Financials are based on the most recent Mortgage that was taken out on this home.
Original Mortgage
$360,800
Interest Rate
3.9%
Mortgage Type
New Conventional

Purchase Details

Listed on
Apr 18, 2018
Closed on
Aug 7, 2018
Sold by
Yasmer Jason R and Yasmer Sam
Bought by
Brown Robert E
Seller's Agent
Cassie Craig
Elevate Realty
Buyer's Agent
Donal Minihan
RE/MAX Professionals-Reno
List Price
$383,000
Sold Price
$383,000

Home Financials for this Owner

Home Financials are based on the most recent Mortgage that was taken out on this home.
Avg. Annual Appreciation
5.20%
Original Mortgage
$363,850
Interest Rate
4.5%
Mortgage Type
New Conventional

Purchase Details

Closed on
Jan 11, 2016
Sold by
Yasmer Jason and Yasmer Samantha
Bought by
The Yasmer Family Trust and Yasmer Sam

Purchase Details

Closed on
May 8, 2006
Sold by
Goebel Frank and Graf Kelly
Bought by
Yasmer Jason and Yasmer Samantha

Home Financials for this Owner

Home Financials are based on the most recent Mortgage that was taken out on this home.
Original Mortgage
$250,000
Interest Rate
6.41%
Mortgage Type
New Conventional
Source: Public Records

Home Values in the Area

Source: Public Records

Average Home Value in this Area


Source: Public Records

Agents Specializing in Reno, NV

See All Agents

Purchase History

We collect this data history from publicly available records. To have your information removed, we recommend requesting removal directly through your county’s website.

Date Buyer Sale Price Title Company
-- None Listed On Document
Finch & Eagle Llc $525,000 First Centennial Title
Garcia Martinez Antonio $630,000 First Centennial Re
Brown Robert E -- Solidifi Title Agency
Brown Robert E $383,000 Western Title Co
The Yasmer Family Trust -- None Available
Yasmer Jason $375,000 Northern Nevada Title Compan
Source: Public Records

Mortgage History

We collect this data history from publicly available records. To have your information removed, we recommend requesting removal directly through your county’s website.

Date Status Borrower Loan Amount
Previous Owner $420,000
Previous Owner Brown Robert E $360,800
Previous Owner Brown Robert E $363,850
Previous Owner Yasmer Jason $213,550
Previous Owner Yasmer Jason $250,000
Source: Public Records

Property History

We collect this data history from publicly available records. To have your information removed, we recommend requesting removal directly through your county’s website.

Date Event Price List to Sale Price per Sq Ft Prior Sale
11/04/2022 11/04/22 Sold $525,000 -8.7% $288 / Sq Ft
10/07/2022 10/07/22 Pending -- -- --
09/25/2022 09/25/22 Price Changed $575,000 -4.0% $315 / Sq Ft
08/17/2022 08/17/22 Price Changed $599,000 -4.0% $328 / Sq Ft
06/28/2022 06/28/22 For Sale $624,000 -1.0% $342 / Sq Ft
09/21/2021 09/21/21 Sold $630,000 +18.9% $345 / Sq Ft View Prior Sale
08/23/2021 08/23/21 Pending -- -- --
08/23/2021 08/23/21 For Sale $529,900 +38.4% $291 / Sq Ft
08/27/2018 08/27/18 Sold $383,000 0.0% $210 / Sq Ft View Prior Sale
07/25/2018 07/25/18 Pending -- -- --
07/23/2018 07/23/18 For Sale $383,000 0.0% $210 / Sq Ft
07/23/2018 07/23/18 Price Changed $383,000 +2.1% $210 / Sq Ft
07/02/2018 07/02/18 Pending -- -- --
06/29/2018 06/29/18 For Sale $375,000 -2.1% $206 / Sq Ft
05/17/2018 05/17/18 Off Market $383,000 -- --
04/26/2018 04/26/18 Pending -- -- --
04/18/2018 04/18/18 For Sale $375,000 -- $206 / Sq Ft
Source: Northern Nevada Regional MLS

Tax History

We collect this data history from publicly available records. To have your information removed, we recommend requesting removal directly through your county’s website.

Year Tax Paid Tax Assessment Tax Assessment Total Assessment is a certain percentage of the fair market value that is determined by local assessors to be the total taxable value of land and additions on the property. Land Improvement
2026 $1,666 $49,044 $11,550 $37,494
2025 $1,564 $48,151 $10,150 $38,001
2024 $1,564 $48,568 $10,150 $38,418
2023 $1,564 $44,314 $7,700 $36,614
2022 $1,341 $38,735 $7,700 $31,035
2021 $1,313 $37,946 $6,475 $31,471
2020 $1,297 $37,482 $5,250 $32,232
2019 $1,256 $36,281 $4,854 $31,427
2018 $1,238 $35,768 $4,536 $31,232
2017 $1,230 $36,078 $4,200 $31,878
2016 $1,194 $36,769 $4,200 $32,569
2015 $1,191 $35,679 $4,200 $31,479
2014 $1,191 $31,598 $4,788 $26,810
Source: Public Records

Agents Affiliated with this Home

  • Section Image
  • Section Image
  • Section Image
  • Section Image
  • Section Image
See All Agents

Map

Source: Northern Nevada Regional MLS

MLS Number: 220011328

Northern Nevada Regional MLS

APN: 003-014-29

Your Personal Tour Guide

Ask me questions while you tour the home.