NOT LISTED FOR SALE

21440 NE Willow Glen Rd Fairview, OR 97024

Fairview Area

Estimated Value: $317,000 - $358,000

3 Beds
3 Baths
1,806 Sq Ft
$188/Sq Ft Est. Value

Sale Details

Date Sold: December 31, 2025

Last sale price $320,000 $177 Per Sq Ft

Est. 6% increase in value since last sale

Current estimated payment $2,705 / mo

185 Days on Market

Highlights

  • Fitness Center
  • Deck
  • Community Pool
  • Gated Community
  • Traditional Architecture
  • Sport Court

About This Home

As of December 2025

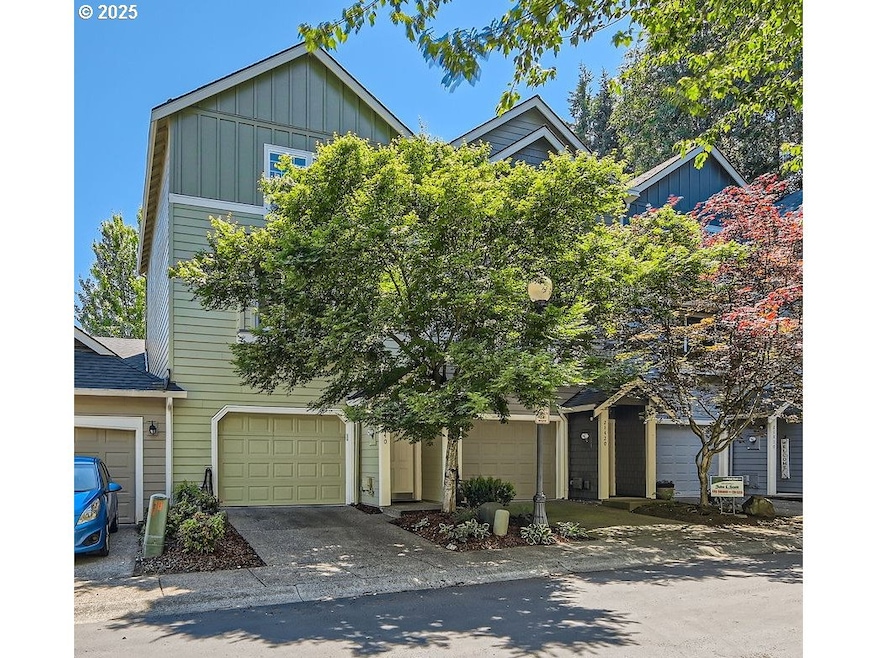
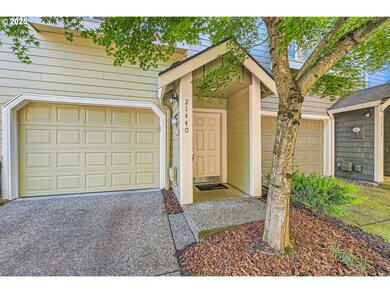
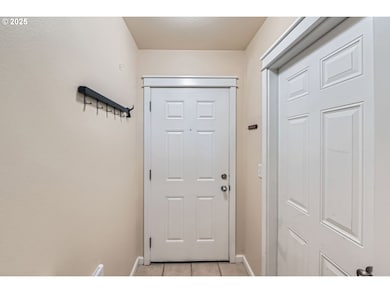
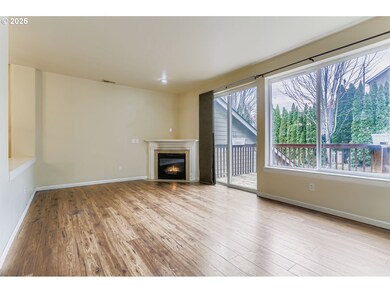
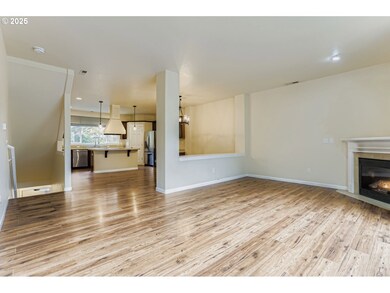
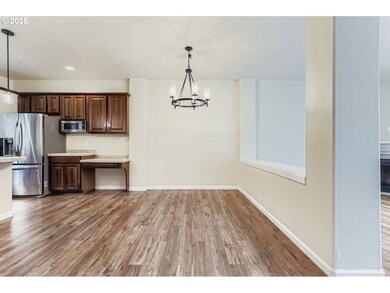
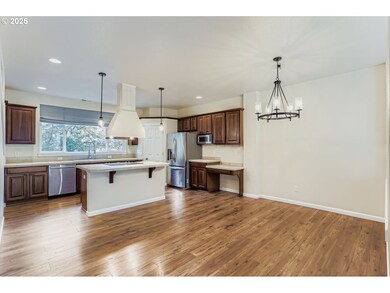
**ATTENTION ALL BUYERS! Now offered at a newly reduced price! Seller is flexible and open to contributing toward buyer closing costs, interest rate buy-down or First year HOA dues (subject to acceptable offer) Don't miss this great opportunity.** Welcome to Fairview Terrace, a unique gated community with so much to offer! This 3 bedroom 3 bath townhouse lives large. Each bedroom has its own full bath. The spacious cooks kitchen has an island, walk-in pantry, ample counter space, lots of storage and an extra closet. The open floorplan with deck off the living room is perfect for family gatherings or entertaining. The lower level bedroom has many flexible possibilities. It has a separate entrance, walk-in closet, bath & patio area. Enjoy chilly A/C for summertime use. Seller will also provide buyer with a one year home warranty at closing! Fairview Terrace is well managed by a proactive HOA, there are so many amenities, Gated entrance, Summer pool & hot-tub, Gym, sport court, off leash dog area, all landscaping, water/sewer, a beautiful clubhouse with a large kitchen that can be reserved for parties of gatherings. The neighborhood is great for walking. Shopping, freeway & food carts located within minutes!

Last Agent to Sell the Property

Dawn York

RE/MAX Equity Group License #200501092 Listed on: 06/10/2025

RE/MAX Equity Group

Last Buyer's Agent

Rochelle Yukich

Premiere Property Group, LLC License #201218734

Premiere Property Group, LLC

Range of Values:

--
Value Increase
--
Percent Increase
--
Adjusted for Inflation
Collateral Analytics

Collateral Analytics Collateral Analytics AVMs (Automated Valuation Model) employ a number of statistical approaches combined with neighborhood-specific comparable selection guarantees the most up-to-date and precise valuations.

Not Available

Collateral Analytics does not have data for the current month. Please view the chart for historical values.

ICE

ICE Mortgage Technology ICE Mortgage Technology’s AVM (Automated Valuation Model) is a state-of-the-art online residential property valuation tool that provides a quick and accurate estimate of the value of almost any home in the U.S.

Not Available

ICE Mortgage Technology does not have data for the current month. Please view the chart for historical values.

First American

First American First American Data & Analytics’ next-generation AVM combines unrivaled data assets with a blended ensemble of valuation models to produce highly accurate, reliable valuations you can trust.

Not Available

First American does not have data for the current month. Please view the chart for historical values.

Quantarium

Quantarium Quantarium’s valuation service, repeatedly proven the industry’s most accurate and comprehensive, is supercharged with a self-learning and auto-tuning AI engine that continually becomes smarter and more accurate as it processes daily inputs from the industry’s leading RE data lake.

Not Available

Quantarium does not have data for the current month. Please view the chart for historical values.

Average Value
Not Available
List Price
Sold Price
Create a Home Valuation Report for This Property
The Home Valuation Report is an in-depth analysis detailing your home's value as well as a comparison with similar homes in the area

Townhouse Details

Home Type

  • Townhome

Est. Annual Taxes

  • $3,410

Year Built

  • Built in 2006

Lot Details

  • 1,742 Sq Ft Lot

HOA Fees

  • $541 Monthly HOA Fees

Parking

  • 1 Car Attached Garage
  • Garage Door Opener
  • Driveway

Home Design

  • Traditional Architecture
  • Slab Foundation
  • Composition Roof
  • Cement Siding

Interior Spaces

  • 1,806 Sq Ft Home
  • 3-Story Property
  • Gas Fireplace
  • Double Pane Windows
  • Vinyl Clad Windows
  • Family Room
  • Living Room
  • Dining Room
  • Laundry Room

Kitchen

  • Free-Standing Range
  • Range Hood
  • Microwave
  • Plumbed For Ice Maker
  • Dishwasher
  • Stainless Steel Appliances
  • Cooking Island
  • Disposal

Flooring

  • Wall to Wall Carpet
  • Laminate
  • Vinyl

Bedrooms and Bathrooms

  • 3 Bedrooms

Outdoor Features

  • Deck
  • Patio

Schools

  • Fairview Elementary School
  • Reynolds Middle School
  • Reynolds High School

Utilities

  • Forced Air Heating and Cooling System
  • Heating System Uses Gas
  • Gas Water Heater
  • High Speed Internet

Listing and Financial Details

  • Home warranty included in the sale of the property
  • Assessor Parcel Number R574785

Community Details

Overview

  • Fairview Terrace Subdivision
  • On-Site Maintenance

Recreation

  • Sport Court
  • Recreation Facilities
  • Fitness Center
  • Community Pool
  • Community Spa

Additional Features

  • Common Area
  • Gated Community

Townhouse Details

Home Type

Townhome

Est. Annual Taxes

$3,410

Year Built

Built in 2006

Lot Details

1,742 Sq Ft Lot

HOA Fees

$541 per month

Parking

1

Listing Details

  • Standard Status: Closed
  • MLS Status: Sold
  • Property Type: Residential
  • Stories: 3
  • Warranty: HomeWarranty
  • Year Built: 2006
  • Property Condition: Resale
  • Property Sub Type: Attached
  • Architectural Style: Townhouse, Traditional
  • New Construction: No
  • Property Attached Yn: Yes
  • Current Price For Status: 320000.0
  • Open House: No
  • Room 11 Features: Pantry
  • Room 12 Features: Deck,Fireplace,SlidingDoors
  • Room 13 Features: Bathroom
  • Room 7 Features: Bathroom
  • Room 8 Features: Bathroom,Patio
  • Special Features: None

Interior Features

  • Total Bathrooms: 3.0
  • Fireplaces: 1
  • Interior Amenities: GarageDoorOpener, LaminateFlooring, Laundry, VinylFloor, WalltoWallCarpet
  • Room 4 Description: Laundry
  • Room 4 Level: Upper
  • Basement: None
  • Window Features: DoublePaneWindows, VinylFrames
  • Appliances: CookIsland, Dishwasher, Disposal, FreeStandingRange, FreeStandingRefrigerator, Microwave, Pantry, PlumbedForIceMaker, RangeHood, StainlessSteelAppliance
  • Full Bathrooms: 3
  • Total Bedrooms: 3
  • Fireplace Features: Gas
  • Fireplace: Yes
  • Association Contact: Mak Hutson
  • BathroomsFullLowerLevel: 1
  • BathroomsFullUpperLevel: 2
  • BathroomsTotalLowerLevel: 1.0
  • BathroomsTotalMainLevel: 0.0
  • BathroomsTotalUpperLevel: 2.0
  • Lot Size Range: SqFt0Kto2999
  • Room 11 Level: Main
  • Room 12 Level: Main
  • Room 13 Level: Upper
  • Room 7 Description: _2ndBedroom
  • Additional Room 7 Level: Upper
  • Room 8 Description: _3rdBedroom
  • Additional Room 8 Level: Lower
  • Room 9 Description: DiningRoom
  • Additional Room 9 Level: Main

Exterior Features

  • Exterior Description: CementSiding
  • Exterior Features: Deck, Patio
  • Lot Size: 0K to 2,999 SqFt
  • Foundation Details: Slab
  • View: No
  • Lot Features: Commons, Level
  • Road Surface Type: Paved
  • Disclosures: Disclosure
  • Home Warranty: Yes
  • Roof: Composition

Garage/Parking

  • Garage Type: Attached
  • Parking Description: Driveway, Other
  • Attached Garage: Yes
  • Garage Spaces: 1.0
  • Total Parking Spaces: 1.0

Utilities

  • Fuel Description: Gas
  • Hot Water: Gas
  • Internet Service Type: Cable,Other
  • Cooling: CentralAir
  • Cooling Y N: Yes
  • Heating: ForcedAir
  • Heating Yn: Yes
  • Sewer: PublicSewer
  • Water Source: PublicWater

Condo/Co-op/Association

  • Association Amenities: AthleticCourt, Commons, ExteriorMaintenance, Gated, Gym, MaintenanceGrounds, Pool, RecreationFacilities, RoadMaintenance, Sewer, SpaHotTub, Water
  • Senior Community: No
  • Association Fee: 541.0
  • Association Fee Frequency: Monthly
  • Association: Yes
  • Association Email: makh@communitymgt.com

Association/Amenities

  • AssociationAddress: 2105 SE 9th Ave Portland 97214
  • AssociationPendingLitigationYN: No
  • AssociationStatus: Active

Schools

  • Elementary School: Fairview
  • High School: Reynolds
  • Middle Or Junior School: Reynolds

Lot Info

  • Farm: No
  • Land Lease: No
  • Lot Size Acres: 0.04
  • Lot Size Sq Ft: 1742.0
  • Parcel #: R574785

Green Features

  • Green Certification: No

Tax Info

  • Tax Year: 2024
  • Tax Annual Amount: 3409.68
  • Tax Opportunity Zone: No

Ownership History

We collect this data history from publicly available records. To have your information removed, we recommend requesting removal directly through your county’s website.

Date Name Owned For Owner Type

Purchase Details

Listed on
Jun 10, 2025
Closed on
Dec 29, 2025
Sold by
Bought by
Seller's Agent
Dawn York
RE/MAX Equity Group
Buyer's Agent
Rochelle Yukich
Premiere Property Group, LLC
List Price
$339,900
Sold Price
$320,000
Premium/Discount to List
-$19,900
-5.85%
Views
130
Current Estimated Value
$339,031

Home Financials for this Owner

Home Financials are based on the most recent Mortgage that was taken out on this home.
Estimated Appreciation
$19,031
Avg. Annual Appreciation
9.45%
Original Mortgage
$256,000
Outstanding Balance
$254,526
Interest Rate
6.26%
Mortgage Type
New Conventional
Estimated Equity
$84,505

Purchase Details

Closed on
Jul 31, 2017
Sold by
Bought by

Home Financials for this Owner

Home Financials are based on the most recent Mortgage that was taken out on this home.
Original Mortgage
$247,350
Interest Rate
3.91%
Mortgage Type
New Conventional

Purchase Details

Closed on
Aug 29, 2014
Sold by
Bought by

Purchase Details

Closed on
May 5, 2014
Sold by
Bought by

Purchase Details

Closed on
Jan 23, 2014
Sold by
Bought by

Purchase Details

Closed on
Oct 14, 2013
Sold by
Bought by

Purchase Details

Closed on
Mar 7, 2007
Sold by
Bought by

Home Financials for this Owner

Home Financials are based on the most recent Mortgage that was taken out on this home.
Original Mortgage
$216,150
Interest Rate
6.23%
Mortgage Type
Purchase Money Mortgage
Source: Public Records

Purchase History

We collect this data history from publicly available records. To have your information removed, we recommend requesting removal directly through your county’s website.

Date Buyer Sale Price Title Company
$320,000 Lawyers Title
$255,000 First American
$165,100 Chicago Title
$284,693 None Available
-- None Available
$284,693 None Available
$216,179 First American Title Insuran
Source: Public Records

Mortgage History

We collect this data history from publicly available records. To have your information removed, we recommend requesting removal directly through your county’s website.

Date Status Borrower Loan Amount
Open $256,000
Previous Owner $247,350
Previous Owner $216,150
Source: Public Records

Property History

We collect this data history from publicly available records. To have your information removed, we recommend requesting removal directly through your county’s website.

Date Event Price List to Sale Price per Sq Ft
12/31/2025 12/31/25 Sold $320,000 -1.5% $177 / Sq Ft
12/12/2025 12/12/25 Pending -- -- --
11/10/2025 11/10/25 Price Changed $324,900 -4.4% $180 / Sq Ft
10/27/2025 10/27/25 For Sale $339,900 0.0% $188 / Sq Ft
10/13/2025 10/13/25 Pending -- -- --
10/07/2025 10/07/25 Price Changed $339,900 -2.9% $188 / Sq Ft
08/23/2025 08/23/25 Price Changed $349,900 -1.4% $194 / Sq Ft
06/27/2025 06/27/25 Price Changed $354,900 -1.4% $197 / Sq Ft
06/10/2025 06/10/25 For Sale $359,900 -- $199 / Sq Ft
Source: Regional Multiple Listing Service (RMLS)

Tax History

We collect this data history from publicly available records. To have your information removed, we recommend requesting removal directly through your county’s website.

Year Tax Paid Tax Assessment Tax Assessment Total Assessment is a certain percentage of the fair market value that is determined by local assessors to be the total taxable value of land and additions on the property. Land Improvement
2025 $3,605 $196,290
2024 $3,410 $190,580
2023 $3,410 $185,030
2022 $3,241 $179,650 $0 $0
2021 $3,157 $174,420 $0 $0
2020 $2,948 $169,340 $0 $0
2019 $2,826 $164,410 $0 $0
2018 $2,795 $159,630 $0 $0
2017 $2,703 $154,990 $0 $0
2016 $2,586 $150,480 $0 $0
2015 $2,513 $146,100 $0 $0
2014 $2,402 $141,850 $0 $0
Source: Public Records

Agents Affiliated with this Home

  • Section Image
  • Section Image
See All Agents

Map

Source: Regional Multiple Listing Service (RMLS)

MLS Number: 567094994

Regional Multiple Listing Service (RMLS)

APN: R574785

Your Personal Tour Guide

Ask me questions while you tour the home.