LS
Seller's Agent in 2026
Linda Spittler
Pahlisch Real Estate, Inc.
(541) 419-9605
116 Total Sales
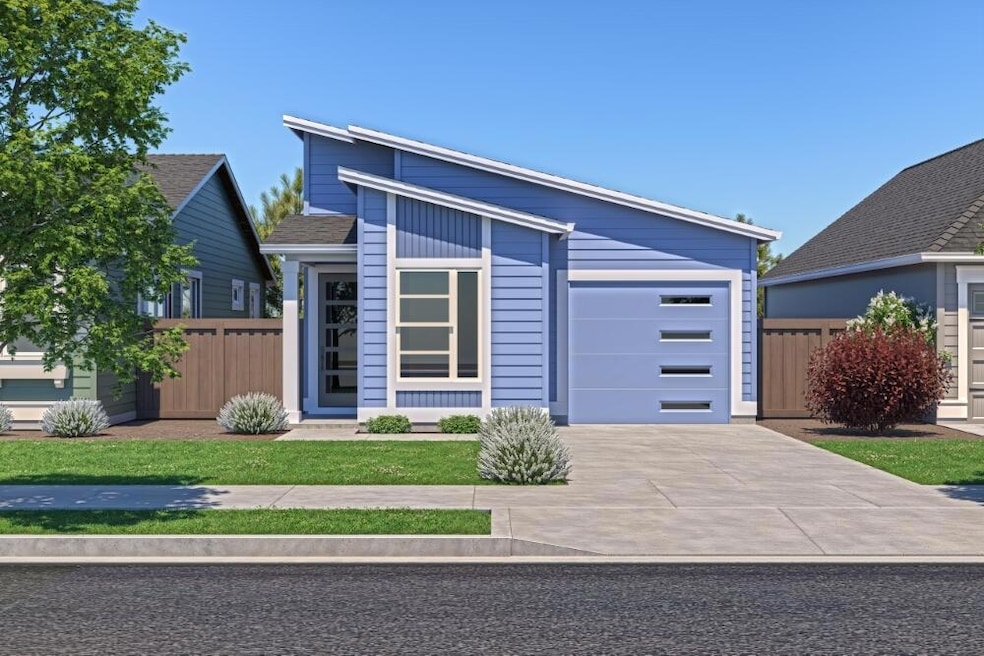


This ORCHARD plan, built by Award winning Pahlisch Homes, is on Lot #21, new construction with an estimated completion of April 2026.
Embrace the comfort, functionality, & flexibility this remarkable property has to offer. Nestled amidst a community of single family homes, and the allure of nearby conveniences such as shopping & Pine Nursery Park. Step outside onto the covered patio, where you can enjoy the serenity of the outdoors in any weather. 2 bedrooms, 2 baths, and a versatile space that can be used as a home office, study area, or even a cozy reading nook. Exceptional finishes include: 8' interior doors, Luxury vinyl plank flooring in kitchen, dining, greatroom, and baths. Quartz counters in kitchen, bath, & laundry. Full height kitchen backsplash, tile shower walls in the primary bath, Tankless water heater, AC included. Front yards have low maintenance xeriscape landscaping. Backyard is fully landscaped. Photos are virtually staged.
Last Agent to Sell the Property
Pahlisch Real Estate, Inc. License #200501266 Listed on: 10/28/2025
We collect this data history from publicly available records. To have your information removed, we recommend requesting removal directly through your county’s website.
| Date | Event | Price | List to Sale | Price per Sq Ft |
|---|---|---|---|---|
| 05/29/2026 05/29/26 | Sold | $505,000 | -2.9% | $428 / Sq Ft |
| 04/24/2026 04/24/26 | Pending | -- | -- | -- |
| 04/12/2026 04/12/26 | Price Changed | $519,900 | -0.4% | $441 / Sq Ft |
| 01/31/2026 01/31/26 | Price Changed | $521,745 | -1.6% | $442 / Sq Ft |
| 10/28/2025 10/28/25 | For Sale | $530,450 | -- | $450 / Sq Ft |
LS
Seller's Agent in 2026
Linda Spittler
Pahlisch Real Estate, Inc.
(541) 419-9605
116 Total Sales

Buyer's Agent in 2026
Erin Shinn
RE/MAX
(541) 408-2333
49 Total Sales
Source: Oregon Datashare
MLS Number: 220211310
Disclaimer: Certain information contained herein is derived from information provided by parties other than Homes.com. All information provided is deemed reliable, but is not guaranteed to be accurate and should be independently verified.
© 2026 Oregon Datashare (KCAR | MLSCO | SOMLS). All rights reserved. The data relating to real estate for sale on this web site comes in part from the Internet Data Exchange Program of the Oregon Datashare. Real estate listings held by IDX Brokerage firms other than Ten-X are marked with the Internet Data Exchange logo or the Internet Data Exchange thumbnail logo and detailed information about them includes the name of the listing Brokers. Information provided is for consumers' personal, non-commercial use and may not be used for any purpose other than to identify prospective properties the viewer may be interested in purchasing. The consumer will not copy, retransmit nor redistribute any of the content from this website. Information provided is deemed reliable, but not guaranteed.
Ask me questions while you tour the home.