
Seller's Agent in 2024
Sheila Schneider
Berkshire Hathway Home Services
(314) 575-9808
2 in this area
54 Total Sales


Estimated Value: $143,000 - $210,168
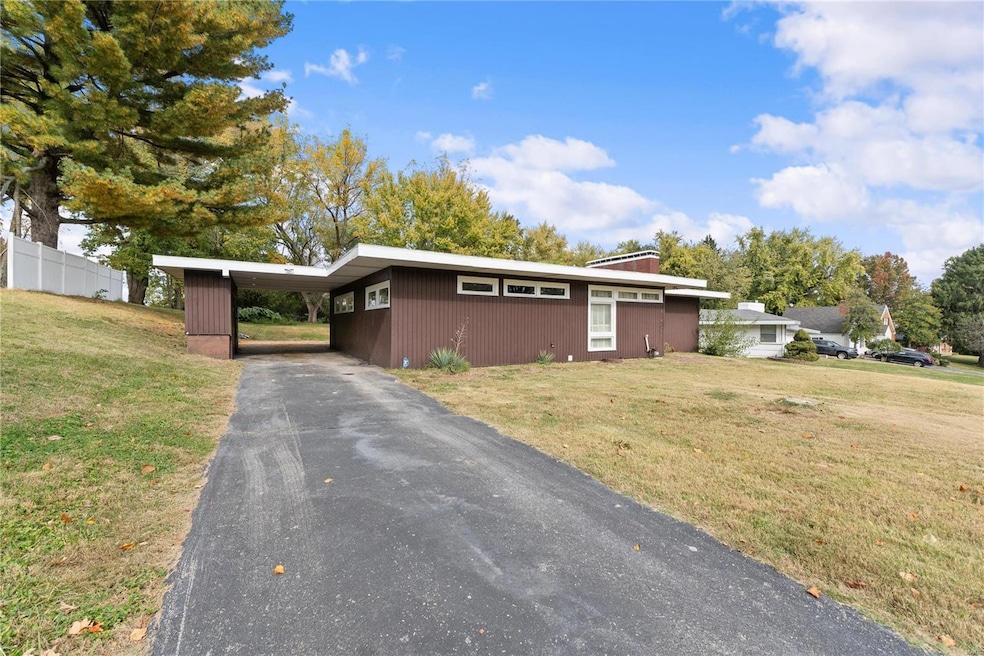
Charming Mid-Century Modern home in Serene Neighborhood: This beautiful and unique custom mid-century modern Three bedroom two bath residence boasts spacious yard and offers tranquil retreat. Drive through carport. Enjoy the warmth of gleaming wood floors and abundant natural light from large windows throughout. Striking raised roof with windows above kitchen and dining area. Step down living room to conversation area. Relax in the screened in porch or cozy up by one of the two wood burning fireplaces. One in the family room and one in the basement. The unfinished basement presents and exciting opportunity for customization to fit your needs. Recent updates include new AC unit and some new stainless steel appliances. NO RENTALS ALLOWED IN THIS NEIGHBORHOOD! ONLY OWNER OCCUPANTS!
Last Agent to Sell the Property
Berkshire Hathaway HomeServices Select Properties License #1999118113 Listed on: 10/27/2024
We collect this data history from publicly available records. To have your information removed, we recommend requesting removal directly through your county’s website.
We collect this data history from publicly available records. To have your information removed, we recommend requesting removal directly through your county’s website.
| Date | Buyer | Sale Price | Title Company |
|---|---|---|---|
| -- | Freedom Title | ||
| $98,601 | Mortgage Connect | ||
| $78,817 | None Listed On Document | ||
| $76,000 | -- | ||
| $76,000 | -- |
We collect this data history from publicly available records. To have your information removed, we recommend requesting removal directly through your county’s website.
| Date | Status | Borrower | Loan Amount |
|---|---|---|---|
| Open | $191,468 | ||
| Closed | $191,468 | ||
| Previous Owner | $76,000 |
We collect this data history from publicly available records. To have your information removed, we recommend requesting removal directly through your county’s website.
| Date | Event | Price | List to Sale | Price per Sq Ft | Prior Sale |
|---|---|---|---|---|---|
| 12/24/2024 12/24/24 | Sold | -- | -- | -- | |
| 11/22/2024 11/22/24 | Pending | -- | -- | -- | |
| 10/27/2024 10/27/24 | For Sale | $195,000 | +19499900.0% | $115 / Sq Ft | |
| 01/10/2024 01/10/24 | Sold | -- | -- | -- | View Prior Sale |
| 11/09/2023 11/09/23 | Pending | -- | -- | -- | |
| 10/29/2023 10/29/23 | For Sale | $1 | -- | $0 / Sq Ft |
We collect this data history from publicly available records. To have your information removed, we recommend requesting removal directly through your county’s website.
| Year | Tax Paid | Tax Assessment Tax Assessment Total Assessment is a certain percentage of the fair market value that is determined by local assessors to be the total taxable value of land and additions on the property. | Land | Improvement |
|---|---|---|---|---|
| 2025 | $2,321 | $27,250 | $3,420 | $23,830 |
| 2024 | $2,321 | $22,150 | $3,420 | $18,730 |
| 2023 | $2,321 | $22,150 | $3,420 | $18,730 |
| 2022 | $2,130 | $16,400 | $3,420 | $12,980 |
| 2021 | $2,121 | $16,400 | $3,420 | $12,980 |
| 2020 | $1,721 | $14,820 | $3,420 | $11,400 |
| 2019 | $1,695 | $14,820 | $3,420 | $11,400 |
| 2018 | $1,597 | $13,260 | $1,900 | $11,360 |
| 2017 | $1,579 | $13,260 | $1,900 | $11,360 |
| 2016 | $1,379 | $11,670 | $2,280 | $9,390 |
| 2015 | $1,326 | $11,670 | $2,280 | $9,390 |
| 2014 | -- | $11,710 | $2,720 | $8,990 |
Seller's Agent in 2024
Sheila Schneider
Berkshire Hathway Home Services
(314) 575-9808
2 in this area
54 Total Sales
Seller's Agent in 2024
Bret Hilbert
Hilbert Nation Realty
(314) 481-7355
1 in this area
112 Total Sales
Buyer's Agent in 2024
Alicia Sierra
EXP Realty, LLC
(314) 766-0847
16 in this area
401 Total Sales
Buyer's Agent in 2024
David Mertens
Avenue Real Estate Group
(314) 304-8300
31 Total Sales
Source: MARIS MLS
MLS Number: MIS24051235
APN: 10G-33-0301
Disclaimer: Certain information contained herein is derived from information provided by parties other than Homes.com. All information provided is deemed reliable, but is not guaranteed to be accurate and should be independently verified.
All data is obtained from various sources and may not have been verified by broker or MLS GRID. Supplied Open House Information is subject to change without notice. All information should be independently reviewed and verified for accuracy. Properties may or may not be listed by the office/agent presenting the information. Some IDX listings have been excluded from this website.
Listings courtesy of MARIS MLS as distributed by MLS GRID.
Based on information submitted to the MLS GRID
Ask me questions while you tour the home.