
Nancy Stecklein
Keller Williams Greater Cols
(380) 333-4844
72 Total Sales
8 in Forest Park East
$180K - $295K Price Range
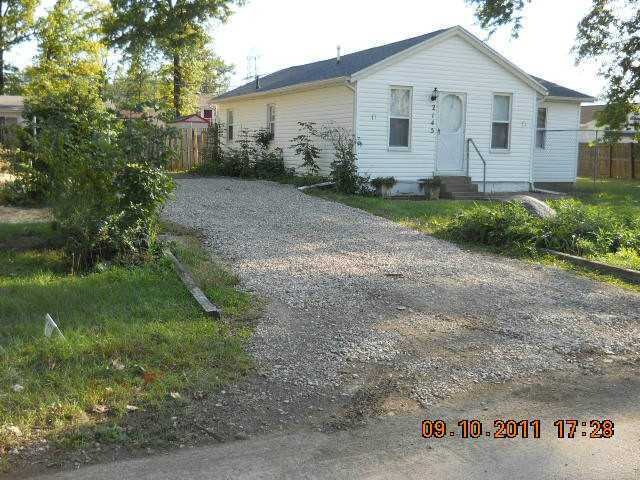

Estimated Value: $186,458 - $223,000
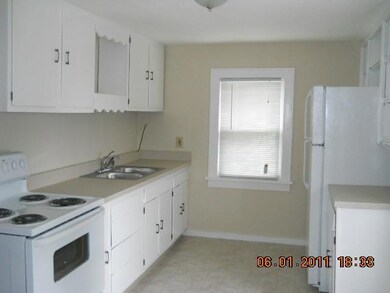
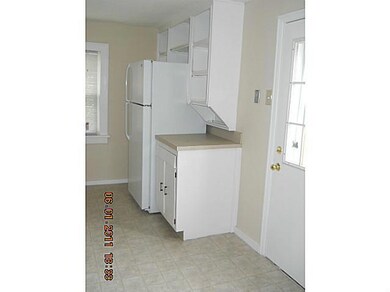
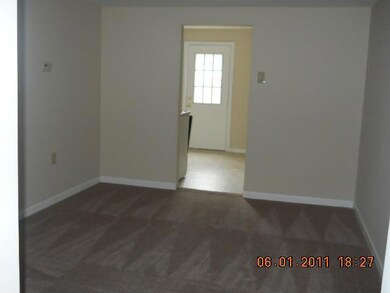
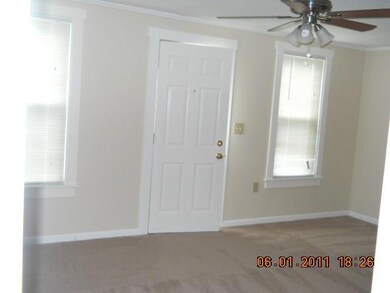
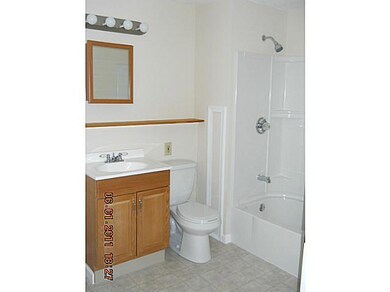
1 story home features new carpet/flooring, updated kitchen/bath, fresh paint. Agents please read ''AGENT TO AGENT'' REMARKS.
Last Agent to Sell the Property
Patricia Cox
Coldwell Banker Realty License #412264 Listed on: 09/13/2012
We collect this data history from publicly available records. To have your information removed, we recommend requesting removal directly through your county’s website.
Nancy Stecklein
Keller Williams Greater Cols
(380) 333-4844
72 Total Sales
8 in Forest Park East
$180K - $295K Price Range
Vera Flegle
e-Merge Real Estate
(380) 208-1612
84 Total Sales
2 in Forest Park East
$265K - $285K Price Range
Stephen Springer
Keller Williams Greater Cols
(380) 235-3017
79 Total Sales
1 in Forest Park East
$275,000 Price
Adam Geuy
NextHome Experience
(937) 486-4328
36 Total Sales
2 in Forest Park East
$288K - $325K Price Range
Patrick Murphy
Keller Williams Consultants
(380) 214-2685
194 Total Sales
1 in Forest Park East
$247,500 Price
Carolyn Redinger
Infinity Living
(380) 208-0348
49 Total Sales
2 in Forest Park East
$300K - $340K Price Range
We collect this data history from publicly available records. To have your information removed, we recommend requesting removal directly through your county’s website.
| Date | Buyer | Sale Price | Title Company |
|---|---|---|---|
| -- | Capcity Title Box | ||
| D Alexander Investments | $33,500 | None Available | |
| Wells Fargo Financial Ohio 1 Inc | $46,000 | None Available | |
| Williams Larry R | -- | Closing Title |
We collect this data history from publicly available records. To have your information removed, we recommend requesting removal directly through your county’s website.
| Date | Status | Borrower | Loan Amount |
|---|---|---|---|
| Previous Owner | $5,000 | ||
| Previous Owner | Williams Larry R | $5,707 | |
| Previous Owner | Williams Larry R | $58,952 |
We collect this data history from publicly available records. To have your information removed, we recommend requesting removal directly through your county’s website.
| Date | Event | Price | List to Sale | Price per Sq Ft |
|---|---|---|---|---|
| 01/22/2013 01/22/13 | Sold | $33,500 | -39.0% | $37 / Sq Ft |
| 12/23/2012 12/23/12 | Pending | -- | -- | -- |
| 09/12/2012 09/12/12 | For Sale | $54,900 | -- | $61 / Sq Ft |
We collect this data history from publicly available records. To have your information removed, we recommend requesting removal directly through your county’s website.
| Year | Tax Paid | Tax Assessment Tax Assessment Total Assessment is a certain percentage of the fair market value that is determined by local assessors to be the total taxable value of land and additions on the property. | Land | Improvement |
|---|---|---|---|---|
| 2025 | $2,387 | $46,770 | $24,890 | $21,880 |
| 2024 | $2,387 | $46,770 | $24,890 | $21,880 |
| 2023 | $2,331 | $46,760 | $24,885 | $21,875 |
| 2022 | $1,479 | $22,650 | $6,130 | $16,520 |
| 2021 | $1,493 | $22,650 | $6,130 | $16,520 |
| 2020 | $1,488 | $22,650 | $6,130 | $16,520 |
| 2019 | $1,322 | $19,150 | $5,110 | $14,040 |
| 2018 | $1,083 | $19,150 | $5,110 | $14,040 |
| 2017 | $1,117 | $19,150 | $5,110 | $14,040 |
| 2016 | $937 | $11,730 | $4,550 | $7,180 |
| 2015 | $873 | $11,730 | $4,550 | $7,180 |
| 2014 | $1,637 | $21,980 | $10,990 | $10,990 |
| 2013 | $859 | $23,135 | $11,550 | $11,585 |
PC
Seller's Agent in 2013
Patricia Cox
Coldwell Banker Realty
Buyer's Agent in 2013
Juanita Daniel
New Directions Realty, LLC
(614) 402-5212
1 in this area
56 Total Sales
Source: Columbus and Central Ohio Regional MLS
MLS Number: 212030943
APN: 600-148022
Disclaimer: Certain information contained herein is derived from information provided by parties other than Homes.com. All information provided is deemed reliable, but is not guaranteed to be accurate and should be independently verified.
IDX information is provided exclusively for personal, non-commercial use, and may not be used for any purpose other than to identify prospective properties consumers may be interested in purchasing.
Information is deemed reliable but not guaranteed.
Ask me questions while you tour the home.