
Julie Kim
RealtySouth-Inverness Office
(205) 941-6031
100 Total Sales
1 in Trussville
$1,235,000 Price
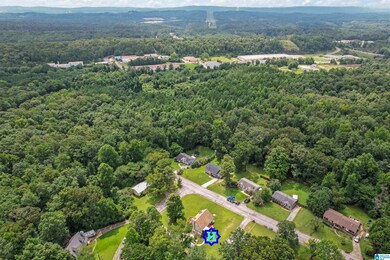
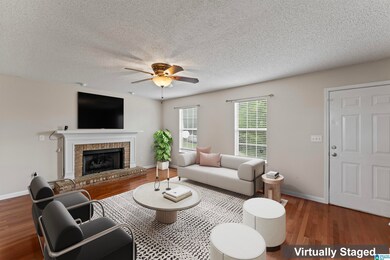
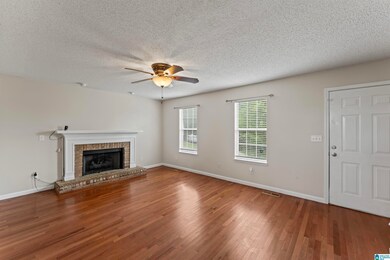
Estimated Value: $225,731
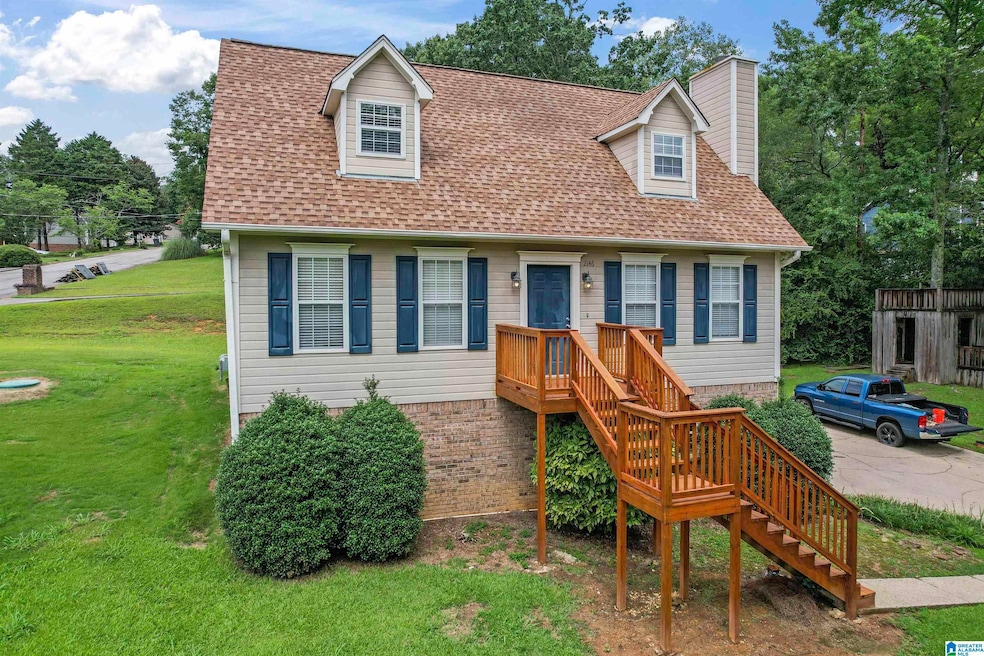
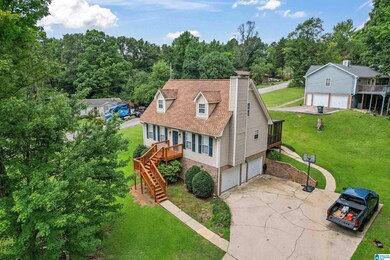
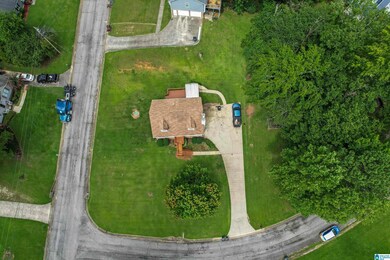
Come and see everything is beautiful home has to offer both inside and out. From fresh paint throughout and new carpet upstairs, this is the perfect home for a family to make their home. Living room offers a cozy atmosphere with a fireplace built in, perfect for family nights. Cook up a feast in your kitchen that has an eat in breakfast area as well. Main level conveniently offers the master bedroom and bath as well as the laundry room. Head on upstairs to find two more HUGE bedrooms and another full bathroom. Home offers plenty of natural lighting and space for the entire family to spread out! The bonus room in the basement is not finished but could be turned into a great extra family room! Fire up the grill on your back deck or enjoy a cup of coffee on your screened in and covered back deck! This home will not last long!
We collect this data history from publicly available records. To have your information removed, we recommend requesting removal directly through your county’s website.
Julie Kim
RealtySouth-Inverness Office
(205) 941-6031
100 Total Sales
1 in Trussville
$1,235,000 Price
Timothy Taylor
Barnes & Associates
(205) 900-1145
155 Total Sales
6 in Trussville
$348K - $545K Price Range
Liliana Perez
eXp Realty, LLC Central
(659) 207-2132
81 Total Sales
3 in Trussville
$350K - $360K Price Range
Tracy True Dismukes
ARC Realty - Hoover
(659) 207-4099
79 Total Sales
1 in Trussville
$340,500 Price
Holly Ray
Forever Home Realty Inc.
(659) 207-5587
29 Total Sales
2 in Trussville
$385K - $427K Price Range
Trey Sippial
Statewide Realty Group
(334) 261-5136
239 Total Sales
1 in Trussville
$355,000 Price
We collect this data history from publicly available records. To have your information removed, we recommend requesting removal directly through your county’s website.
| Date | Buyer | Sale Price | Title Company |
|---|---|---|---|
| $221,250 | -- | ||
| Cooper Kelly | -- | -- |
We collect this data history from publicly available records. To have your information removed, we recommend requesting removal directly through your county’s website.
| Date | Status | Borrower | Loan Amount |
|---|---|---|---|
| Previous Owner | $117,600 | ||
| Previous Owner | Cooper Justin J | $83,000 |
We collect this data history from publicly available records. To have your information removed, we recommend requesting removal directly through your county’s website.
| Date | Event | Price | List to Sale | Price per Sq Ft |
|---|---|---|---|---|
| 10/24/2024 10/24/24 | Sold | $221,250 | -2.7% | $162 / Sq Ft |
| 09/27/2024 09/27/24 | For Sale | $227,500 | -- | $167 / Sq Ft |
We collect this data history from publicly available records. To have your information removed, we recommend requesting removal directly through your county’s website.
| Year | Tax Paid | Tax Assessment Tax Assessment Total Assessment is a certain percentage of the fair market value that is determined by local assessors to be the total taxable value of land and additions on the property. | Land | Improvement |
|---|---|---|---|---|
| 2025 | $974 | $16,400 | ||
| 2024 | $974 | $16,400 | ||
| 2022 | $874 | $16,370 | $3,600 | $12,770 |
| 2021 | $711 | $13,500 | $3,600 | $9,900 |
| 2020 | $711 | $13,500 | $3,600 | $9,900 |
| 2019 | $711 | $13,500 | $0 | $0 |
| 2018 | $711 | $13,500 | $0 | $0 |
| 2017 | $683 | $13,000 | $0 | $0 |
| 2016 | $683 | $13,000 | $0 | $0 |
| 2015 | $683 | $13,000 | $0 | $0 |
| 2014 | $670 | $12,680 | $0 | $0 |
| 2013 | $670 | $12,680 | $0 | $0 |
Seller's Agent in 2024
Elizabeth Pate
EXIT Realty Crossroads
(205) 777-9486
203 Total Sales
Buyer's Agent in 2024
Mason Sanders
Keller Williams Realty Hoover
(205) 807-1499
193 Total Sales
Source: Greater Alabama MLS
MLS Number: 21398650
APN: 24-00-10-4-000-066.000
Disclaimer: Certain information contained herein is derived from information provided by parties other than Homes.com. All information provided is deemed reliable, but is not guaranteed to be accurate and should be independently verified.
IDX information is provided exclusively for personal, non-commercial use, and may not be used for any purpose other than to identify prospective properties consumers may be interested in purchasing. Information is deemed reliable but not guaranteed.
Ask me questions while you tour the home.