
Lori Knoll Ambs
Five Star Real Estate-W Q Ave
(269) 775-4877
105 Total Sales
4 in Cooper
$100K - $335K Price Range
Estimated Value: $209,000 - $260,000
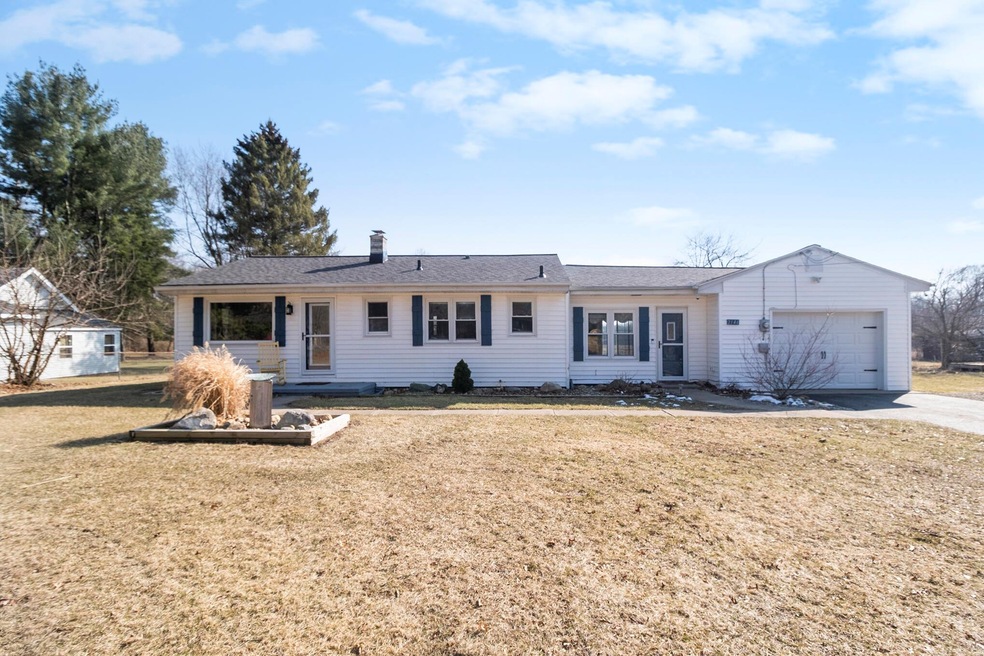
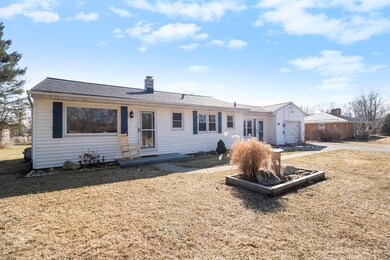
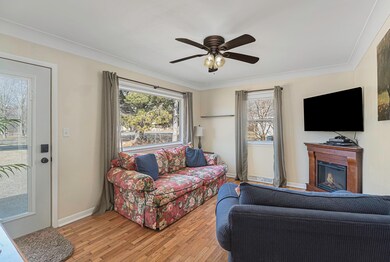
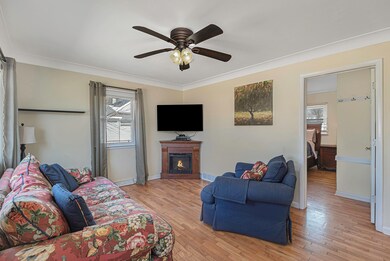
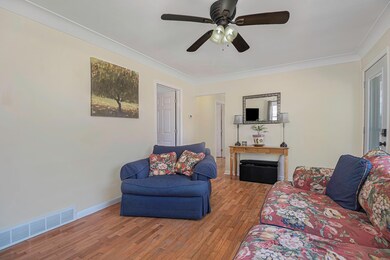
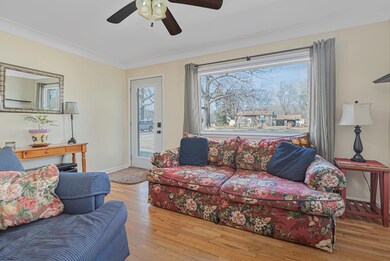
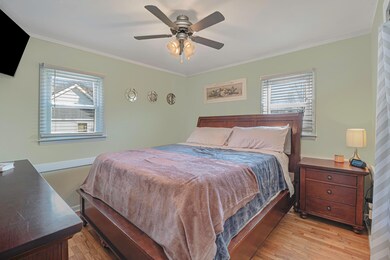
OPEN HOUSE Sun 3/20 1-3pm. Cute Cooper Township 3 bdrm, 1 Bath Ranch lives large in Plainwell Schools. This home sits on almost 1/2 an acre and features a huge new Patio that comfortably fits the hot tub, gas grill and more. Newer roof installed 2020 includes some new siding on the back of home as well. Seller has made many updates in the last 5 years to the home. Enter through the newer keyless entry front door and you will love the large living room with a picture window with stylish cellular shades and oak hardwood floors. Primary Bdrm and 2nd bdrm have hardwood floors and plenty of natural sunlight through the energy efficient replacement windows. 3rd bdrm currently is home office. The Full Bath has ceramic flooring and bath surround as well as plenty of storage and glass shelves for your candle and spa essentials. Kitchen has durable LVT flooring, SS appliances included and a cozy dining area. Laundry is adjacent to the kitchen for convenience. W/D included. The Rec Room with LVT floor flows out to the backyard by a new sliding door and to an entry to the garage. This room has a great view to the backyard to see deer, turkeys and wildlife. Firepit area, plus a shed for garden tools. The Deck platform is included with all the above ground pool stuff you need to enjoy the hot summer out back. Call today for your private tour!
Last Agent to Sell the Property
Berkshire Hathaway HomeServices MI License #6501322406 Listed on: 03/16/2022
Last Buyer's Agent
Maria Keast
License #6501402184
We collect this data history from publicly available records. To have your information removed, we recommend requesting removal directly through your county’s website.
Lori Knoll Ambs
Five Star Real Estate-W Q Ave
(269) 775-4877
105 Total Sales
4 in Cooper
$100K - $335K Price Range
Justine Hooper
Amplified Real Estate
(269) 397-8986
152 Total Sales
2 in Cooper
$185K - $247K Price Range
Sara Tripp
Xsell Realty
(517) 300-9775
158 Total Sales
1 in Cooper
$235,000 Price
Christine Merryweather
Chuck Jaqua, REALTOR
(616) 222-2879
120 Total Sales
1 in Cooper
$403,725 Price
Trisha Downard
Lakes & Country Real Estate Inc
(269) 775-4478
186 Total Sales
2 in Cooper
$358,000 Price Range
Nick Lucchetti
CENTURY 21 Affiliated
(269) 388-2763
83 Total Sales
4 in Cooper
$140K - $193K Price Range
We collect this data history from publicly available records. To have your information removed, we recommend requesting removal directly through your county’s website.
| Date | Buyer | Sale Price | Title Company |
|---|---|---|---|
| $185,000 | Chicago Title | ||
| Averill Tori L | $99,600 | Nations Title Agency | |
| Lankerd James J | $95,000 | Metro |
We collect this data history from publicly available records. To have your information removed, we recommend requesting removal directly through your county’s website.
| Date | Status | Borrower | Loan Amount |
|---|---|---|---|
| Previous Owner | $95,000 | ||
| Previous Owner | Averill Tori L | $95,262 | |
| Previous Owner | Cross Season James | $1,988 | |
| Previous Owner | Cross Season James | $2,258 | |
| Previous Owner | Lankerd Jim | $9,677 | |
| Previous Owner | Lankerd James J | $76,000 | |
| Previous Owner | Lankerd Alma Jean | $38,500 |
We collect this data history from publicly available records. To have your information removed, we recommend requesting removal directly through your county’s website.
| Date | Event | Price | List to Sale | Price per Sq Ft |
|---|---|---|---|---|
| 04/15/2022 04/15/22 | Sold | $185,000 | +12.5% | $168 / Sq Ft |
| 03/21/2022 03/21/22 | Pending | -- | -- | -- |
| 03/16/2022 03/16/22 | For Sale | $164,500 | -- | $150 / Sq Ft |
We collect this data history from publicly available records. To have your information removed, we recommend requesting removal directly through your county’s website.
| Year | Tax Paid | Tax Assessment Tax Assessment Total Assessment is a certain percentage of the fair market value that is determined by local assessors to be the total taxable value of land and additions on the property. | Land | Improvement |
|---|---|---|---|---|
| 2026 | $2,708 | $97,300 | $0 | $0 |
| 2025 | $861 | $86,950 | $0 | $0 |
| 2024 | $836 | $81,000 | $0 | $0 |
| 2023 | $797 | $74,250 | $0 | $0 |
| 2022 | $1,450 | $46,300 | $0 | $0 |
| 2021 | $1,407 | $47,700 | $0 | $0 |
| 2020 | $1,360 | $43,000 | $0 | $0 |
| 2019 | $1,175 | $40,900 | $0 | $0 |
| 2018 | $0 | $38,486 | $0 | $0 |
| 2017 | $0 | $37,886 | $0 | $0 |
| 2016 | -- | $36,556 | $0 | $0 |
| 2015 | -- | $35,057 | $0 | $0 |
| 2014 | -- | $33,961 | $0 | $0 |
Seller's Agent in 2022
Maureen Kelly
Berkshire Hathaway HomeServices MI
(269) 547-0259
82 Total Sales
MK
Buyer's Agent in 2022
Maria Keast
VV
Buyer Co-Listing Agent in 2022
Vince Villegas
Source: MichRIC
MLS Number: 22008376

APN: 02-11-126-050
Disclaimer: Certain information contained herein is derived from information provided by parties other than Homes.com. All information provided is deemed reliable, but is not guaranteed to be accurate and should be independently verified.
Information is deemed reliable but not guaranteed.
Copyright 2026 MichRIC, LLC. All rights reserved.
Ask me questions while you tour the home.