
Matthew Tercek
Real Broker
(971) 717-3260
212 Total Sales
2 in Savanna Oaks
$494K - $865K Price Range
Estimated Value: $915,749
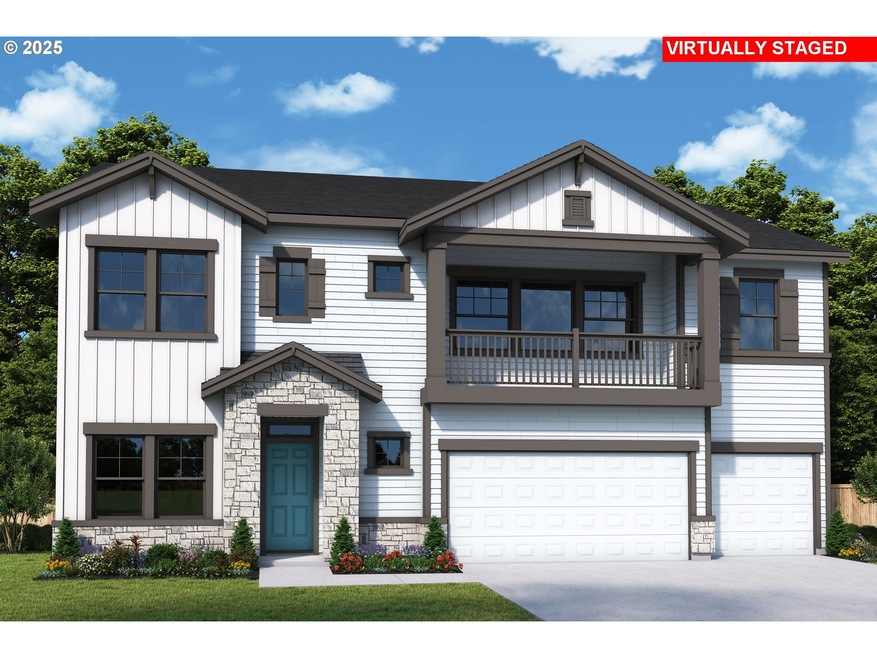
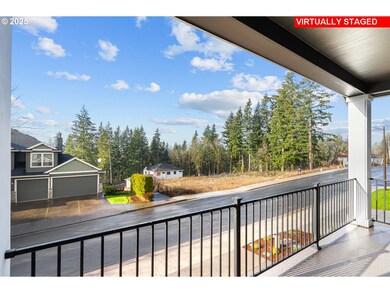
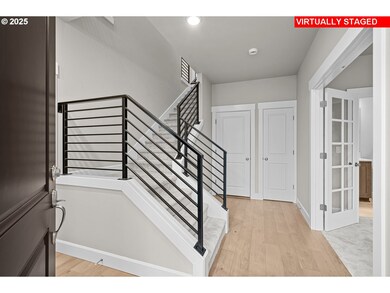
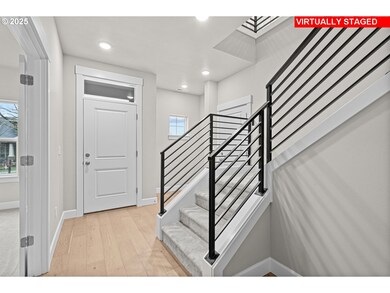
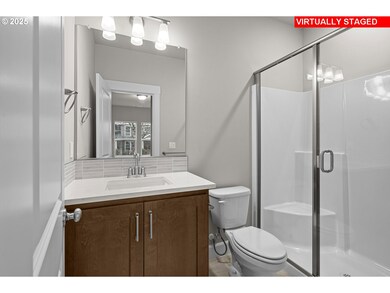
WELCOME HOME! WEST LINN NEW CONSTRUCTION! Brand new Savannah Summit Home at an incredible value for a limited time with "Spring Into Your New Dream Home" promotion. Expires April 30th! Huge help in buying down your interest rate when using our preferred lender. This Allstone plan sits high and affords you to be able to survey the community from your front balcony. Large open Great Room - Designer Cabinets and chef made Kitchen round out the main area. The Secondary Bedrooms are separate from the Primary Bedroom for privacy and you are going to love this Super Shower in your Owners Bath/ Getaway. Bedroom/ Home Office on Lower level with FULL BATH!
Last Agent to Sell the Property
Weekley Homes LLC License #200106018 Listed on: 02/18/2025
We collect this data history from publicly available records. To have your information removed, we recommend requesting removal directly through your county’s website.
Matthew Tercek
Real Broker
(971) 717-3260
212 Total Sales
2 in Savanna Oaks
$494K - $865K Price Range
Trisha Highland
John L. Scott Portland Central
(971) 302-2626
60 Total Sales
1 in Savanna Oaks
$1,000,000 Price
Robert Lucas
Real Broker
(503) 445-3087
41 Total Sales
1 in Savanna Oaks
$1,010,000 Price
Laura Schott
Cascade Hasson Sotheby's International Realty
(971) 247-9893
35 Total Sales
1 in Savanna Oaks
$575,000 Price
Marissa Martin
Property Group NW
(971) 351-5877
21 Total Sales
1 in Savanna Oaks
$705,000 Price
Nikki Gardner
ELEETE Real Estate
(866) 257-7943
49 Total Sales
1 in Savanna Oaks
$1,002,500 Price
We collect this data history from publicly available records. To have your information removed, we recommend requesting removal directly through your county’s website.
| Date | Buyer | Sale Price | Title Company |
|---|---|---|---|
| $926,725 | Chicago Title |
We collect this data history from publicly available records. To have your information removed, we recommend requesting removal directly through your county’s website.
| Date | Status | Borrower | Loan Amount |
|---|---|---|---|
| Open | $806,500 |
We collect this data history from publicly available records. To have your information removed, we recommend requesting removal directly through your county’s website.
| Date | Event | Price | List to Sale | Price per Sq Ft |
|---|---|---|---|---|
| 07/31/2025 07/31/25 | Sold | $926,725 | +0.7% | $381 / Sq Ft |
| 04/15/2025 04/15/25 | Pending | -- | -- | -- |
| 04/01/2025 04/01/25 | Price Changed | $920,333 | +4.1% | $379 / Sq Ft |
| 03/22/2025 03/22/25 | Price Changed | $884,335 | -4.3% | $364 / Sq Ft |
| 03/11/2025 03/11/25 | Price Changed | $924,335 | -0.7% | $380 / Sq Ft |
| 02/18/2025 02/18/25 | For Sale | $930,685 | -- | $383 / Sq Ft |
We collect this data history from publicly available records. To have your information removed, we recommend requesting removal directly through your county’s website.
| Year | Tax Paid | Tax Assessment Tax Assessment Total Assessment is a certain percentage of the fair market value that is determined by local assessors to be the total taxable value of land and additions on the property. | Land | Improvement |
|---|---|---|---|---|
| 2025 | $3,422 | $177,586 | ||
| 2024 | $2,315 | $121,185 | ||
| 2023 | $2,315 | -- |
Seller's Agent in 2025
Joe Buffington
Weekley Homes LLC
(503) 213-4415
11 in this area
85 Total Sales
LD
Seller Co-Listing Agent in 2025
Lindsay Deitch
Weekley Homes LLC
(503) 213-4415
9 in this area
328 Total Sales
ON
Buyer's Agent in 2025
OR and WA Non Rmls
Non Rmls Broker
Source: Regional Multiple Listing Service (RMLS)
MLS Number: 499588131
APN: 05040353
Disclaimer: Certain information contained herein is derived from information provided by parties other than Homes.com. All information provided is deemed reliable, but is not guaranteed to be accurate and should be independently verified.
The content relating to real estate for sale on this web site comes in part from the IDX program of the RMLS™ of Portland, Oregon. Real estate listings held by brokerage firms other than Ten-X are marked with the RMLS™ logo, and detailed information about these properties includes the names of the listing brokers. Listing content is copyright © 2026 RMLS™, Portland, Oregon. Some properties which appear for sale on this web site may subsequently have sold or may no longer be available. All information provided is deemed reliable but is not guaranteed and should be independently verified.
Ask me questions while you tour the home.