NOT LISTED FOR SALE

2146 Hideaway Ct Unit 30 Annapolis, MD 21401

Parole Neighborhood

Estimated Value: $407,000 - $526,000

3 Beds
2.5 Baths
1,775 Sq Ft
$263/Sq Ft Est. Value

Sale Details

Date Sold: October 11, 2024

Last sale price $455,000 $256 Per Sq Ft

Est. 3% increase in value since last sale

Current estimated payment $3,313 / mo

5 Days on Market

Highlights

  • View of Trees or Woods
  • Vaulted Ceiling
  • Wood Flooring
  • Open Floorplan
  • Traditional Architecture
  • Attic

About This Home

As of October 2024



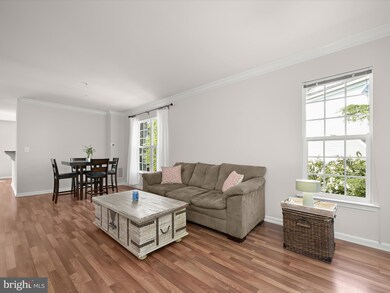
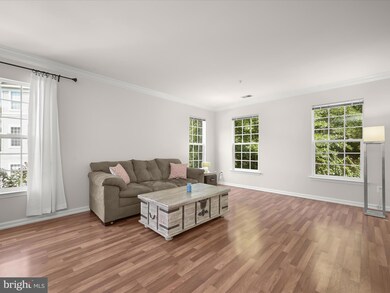
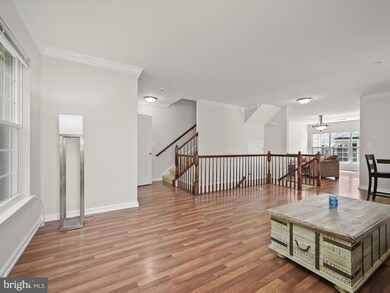
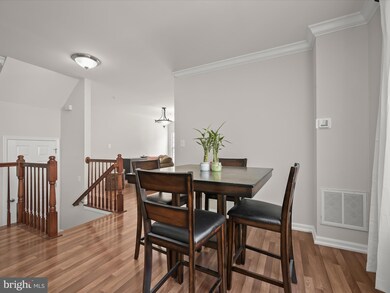
Welcome to this exquisite garage townhome nestled in the serene and picturesque Creekside Cove. Facing a tranquil natural area where deer are known to wander, this well-landscaped community is reminiscent of an English garden, featuring a common area with benches that invites relaxation and reflection. Step inside to discover a home that exudes elegance and comfort, with freshly painted neutral walls. The main level is graced with beautiful laminate plank flooring and crown molding that creates a warm and welcoming atmosphere. The open-concept living and dining room is flooded with natural light from the ample windows, making it an ideal space for both everyday living and entertaining. The heart of the home is the kitchen, complete with granite countertops, a breakfast bar, a walk-in pantry, and a casual dining space. It seamlessly flows into the family room, where a cozy corner gas fireplace and access to the balcony make it perfect for gatherings or unwinding after a long day. Upstairs, the primary bedroom is a true retreat, boasting a vaulted ceiling, two walk-in closets with custom built-ins, and a luxurious en-suite bath. The primary bath features a jetted soaking tub, and a tiled shower, offering a spa-like experience at home. Two additional bedrooms, also with vaulted ceilings, share a well-appointed full bath and the convenient laundry room concludes this level. Completing this remarkable home is a spacious garage with epoxy flooring and painted walls, providing both functionality and a polished finish. The location is unbeatable, with convenient access to grocery stores like Whole Foods and Trader Joe’s, Annapolis Town Center Mall, Downtown Annapolis, and major commuter routes including US-50 and I-97. This Creekside Cove home is a rare find, offering the perfect blend of comfort, luxury, and convenience. Property Updates: Interior paint, kitchen lighting, HVAC and water heater replaced.

Last Agent to Sell the Property

Denise Grove

(410) 465-1770 denise@denisegrove.com Northrop Realty License #535362 Listed on: 09/05/2024

Northrop Realty

Last Buyer's Agent

Jeremy Robinson

(888) 860-7369 md.broker@exprealty.net EXP Realty, LLC License #5017132

EXP Realty, LLC

Townhouse Details

Home Type

  • Townhome

Est. Annual Taxes

  • $3,926

Year Built

  • Built in 2006

Lot Details

  • 2,047

HOA Fees

  • $300 Monthly HOA Fees

Parking

  • 1 Car Direct Access Garage
  • 1 Driveway Space
  • Basement Garage
  • Rear-Facing Garage
  • Garage Door Opener

Home Design

  • Traditional Architecture
  • Brick Exterior Construction
  • Slab Foundation
  • Vinyl Siding

Interior Spaces

  • 1,775 Sq Ft Home
  • Property has 2 Levels
  • Open Floorplan
  • Crown Molding
  • Vaulted Ceiling
  • Ceiling Fan
  • Corner Fireplace
  • Fireplace Mantel
  • Gas Fireplace
  • Double Pane Windows
  • Vinyl Clad Windows
  • Window Screens
  • Six Panel Doors
  • Family Room Off Kitchen
  • Living Room
  • Dining Area
  • Views of Woods
  • Attic

Kitchen

  • Breakfast Area or Nook
  • Eat-In Kitchen
  • Electric Oven or Range
  • Built-In Microwave
  • Ice Maker
  • Dishwasher
  • Stainless Steel Appliances
  • Upgraded Countertops
  • Disposal

Flooring

  • Wood
  • Carpet
  • Laminate
  • Ceramic Tile

Bedrooms and Bathrooms

  • 3 Bedrooms
  • En-Suite Bathroom
  • Walk-In Closet
  • Soaking Tub

Laundry

  • Laundry Room
  • Laundry on upper level
  • Dryer
  • Washer

Home Security

Schools

  • Rolling Knolls Elementary School
  • Bates Middle School
  • Annapolis High School

Utilities

  • Central Air
  • Heat Pump System
  • Natural Gas Water Heater

Additional Features

  • Balcony
  • Property is in excellent condition

Listing and Financial Details

  • Assessor Parcel Number 020241890221252
  • $450 Front Foot Fee per year

Community Details

Overview

  • Association fees include lawn maintenance, insurance, management, road maintenance, snow removal
  • Creekside Cove Community
  • The Hideaway At Old Admiral Subdivision

Amenities

  • Common Area

Pet Policy

  • Pets allowed on a case-by-case basis

Security

  • Fire and Smoke Detector
  • Fire Sprinkler System

Townhouse Details

Home Type

Townhome

Est. Annual Taxes

$3,926

Year Built

Built in 2006

Lot Details

2,047 Sq Ft Lot

HOA Fees

$300 per month

Parking

1

Listing Details

  • Property Type: Residential
  • Structure Type: End Of Row/Townhouse
  • Architectural Style: Traditional
  • Ownership: Condominium
  • New Construction: No
  • Story List: Main, Upper 1
  • Expected On Market: 2024-09-06
  • Year Built: 2006
  • Automatically Close On Close Date: No
  • Special Features: VirtualTour
  • Property Sub Type: Townhouses

Interior Features

  • Appliances: Built-In Microwave, Dishwasher, Disposal, Dryer, Icemaker, Oven - Single, Oven/Range - Electric, Refrigerator, Stainless Steel Appliances, Washer, Water Heater
  • Flooring Type: Carpet, Ceramic Tile, Laminate Plank
  • Interior Amenities: Attic, Breakfast Area, Carpet, Ceiling Fan(s), Combination Dining/Living, Combination Kitchen/Dining, Combination Kitchen/Living, Crown Moldings, Dining Area, Family Room Off Kitchen, Floor Plan - Open, Kitchen - Eat-In, Kitchen - Table Space, Pantry, Primary Bath(s), Bathroom - Soaking Tub, Upgraded Countertops, Walk-In Closet(s), Wood Floors
  • Window Features: Double Pane, Screens, Vinyl Clad
  • Fireplace Features: Corner, Mantel(s), Gas/Propane
  • Fireplaces Count: 1
  • Fireplace: Yes
  • Door Features: Six Panel
  • Wall Ceiling Types: Dry Wall, High, 9'+ Ceilings, Vaulted Ceilings
  • Foundation Details: Slab
  • Levels Count: 2
  • Room List: Living Room, Primary Bedroom, Bedroom 2, Bedroom 3, Kitchen, Family Room, Laundry
  • Basement: No
  • Laundry Type: Has Laundry, Upper Floor
  • Total Sq Ft: 1775
  • Living Area Sq Ft: 1775
  • Price Per Sq Ft: 253.52
  • Above Grade Finished Sq Ft: 1775
  • Above Grade Finished Area Units: Square Feet

Beds/Baths

  • Bedrooms: 3
  • Total Bathrooms: 3
  • Full Bathrooms: 2
  • Half Bathrooms: 1
  • Main Level Bathrooms: 1.00
  • Upper Level Bathrooms: 2
  • Upper Level Bathrooms: 2.00
  • Main Level Half Bathrooms: 1

Exterior Features

  • Other Structures: Above Grade, Below Grade
  • Construction Materials: Vinyl Siding, Combination, Brick
  • Exterior Features: Sidewalks
  • View: Trees/Woods
  • Water Access: No
  • Waterfront: No
  • Water Oriented: No
  • Pool: No Pool
  • Tidal Water: No
  • Water View: No

Garage/Parking

  • Garage Spaces: 1.00
  • Garage: Yes
  • Parking Features: Asphalt Driveway
  • Garage Features: Basement Garage, Garage - Rear Entry, Garage Door Opener, Inside Access
  • Attached Garage Spaces: 1
  • Total Garage And Parking Spaces: 2
  • Type Of Parking: Attached Garage, Driveway
  • Number of Spaces in Driveway: 1

Utilities

  • Refuse: 298.00
  • Central Air Conditioning: Yes
  • Cooling Fuel: Electric
  • Cooling Type: Central A/C, Ceiling Fan(s)
  • Heating Fuel: Electric
  • Heating Type: Heat Pump(s)
  • Heating: Yes
  • Hot Water: Natural Gas
  • Security: Main Entrance Lock, Smoke Detector, Sprinkler System - Indoor
  • Sewer/Septic System: Public Sewer
  • Water Source: Public

Condo/Co-op/Association

  • Condo Co-Op Association: Yes
  • Condo Co-Op Fee: 300.00
  • Condo Co-Op Fee Frequency: Monthly
  • HOA Condo Co-Op Amenities: Common Grounds
  • HOA Condo Co-Op Fee Includes: Lawn Maintenance, Insurance, Management, Road Maintenance, Snow Removal
  • HOA: No
  • Senior Community: No

Fee Information

  • Front Foot Fee Pymt Freq: Annually

Schools

  • Elementary School Source: Listing Agent
  • Middle School Source: Listing Agent
  • School District Source: Listing Agent
  • Elementary School: ROLLING KNOLLS
  • High School: ANNAPOLIS
  • Middle Or Junior School: BATES

Lot Info

  • Outdoor Living Structures: Balcony
  • Property Condition: Excellent
  • Zoning: RA
  • In City Limits: No

Rental Info

  • Ground Rent Exists: No
  • Ground Rent Pymnt Freq: Annually
  • Lease Considered: No
  • Pets: Case By Case Basis
  • Pets Allowed: Yes
  • Vacation Rental: No

Tax Info

  • Tax Annual Amount: 3926.00
  • Assessor Parcel Number: 020241890221252
  • County Tax Payment Frequency: Annually
  • Tax Year: 2024

Multi Family

  • Front Foot Fee: 450.00

MLS Schools

  • School District Name: ANNE ARUNDEL COUNTY PUBLIC SCHOOLS

Range of Values:

--
Value Increase
--
Percent Increase
--
Adjusted for Inflation
Collateral Analytics

Collateral Analytics Collateral Analytics AVMs (Automated Valuation Model) employ a number of statistical approaches combined with neighborhood-specific comparable selection guarantees the most up-to-date and precise valuations.

Not Available

Collateral Analytics does not have data for the current month. Please view the chart for historical values.

ICE

ICE Mortgage Technology ICE Mortgage Technology’s AVM (Automated Valuation Model) is a state-of-the-art online residential property valuation tool that provides a quick and accurate estimate of the value of almost any home in the U.S.

Not Available

ICE Mortgage Technology does not have data for the current month. Please view the chart for historical values.

First American

First American First American Data & Analytics’ next-generation AVM combines unrivaled data assets with a blended ensemble of valuation models to produce highly accurate, reliable valuations you can trust.

Not Available

First American does not have data for the current month. Please view the chart for historical values.

Quantarium

Quantarium Quantarium’s valuation service, repeatedly proven the industry’s most accurate and comprehensive, is supercharged with a self-learning and auto-tuning AI engine that continually becomes smarter and more accurate as it processes daily inputs from the industry’s leading RE data lake.

Not Available

Quantarium does not have data for the current month. Please view the chart for historical values.

Average Value
Not Available
List Price
Sold Price
Create a Home Valuation Report for This Property
The Home Valuation Report is an in-depth analysis detailing your home's value as well as a comparison with similar homes in the area

Home Values in the Area

Source: Public Records

Average Home Value in this Area


Source: Public Records

Property History

We collect this data history from publicly available records. To have your information removed, we recommend requesting removal directly through your county’s website.

Date Event Price List to Sale Price per Sq Ft Prior Sale
10/11/2024 10/11/24 Sold $455,000 +1.1% $256 / Sq Ft
09/10/2024 09/10/24 Pending -- -- --
09/05/2024 09/05/24 For Sale $450,000 +28.9% $254 / Sq Ft
10/30/2015 10/30/15 Sold $349,000 0.0% $221 / Sq Ft View Prior Sale
09/27/2015 09/27/15 Pending -- -- --
09/02/2015 09/02/15 Price Changed $349,000 -1.7% $221 / Sq Ft
07/14/2015 07/14/15 For Sale $355,000 -- $225 / Sq Ft
Source: Bright MLS

Agents Affiliated with this Home

  • Section Image
  • Section Image
  • Section Image
See All Agents

Map

Source: Bright MLS

MLS Number: MDAA2090056

Bright MLS

APN: 02-418-90221252

Your Personal Tour Guide

Ask me questions while you tour the home.