
Rob McCann
Assist 2 Sell Buyers & Sellers Realty, LLC
(484) 666-0294
339 Total Sales
1 in Washington
$290,000 Price


Estimated Value: $684,132
***** HIGHEST AND BEST DUE BY AUGUST 26th BY 10am*****
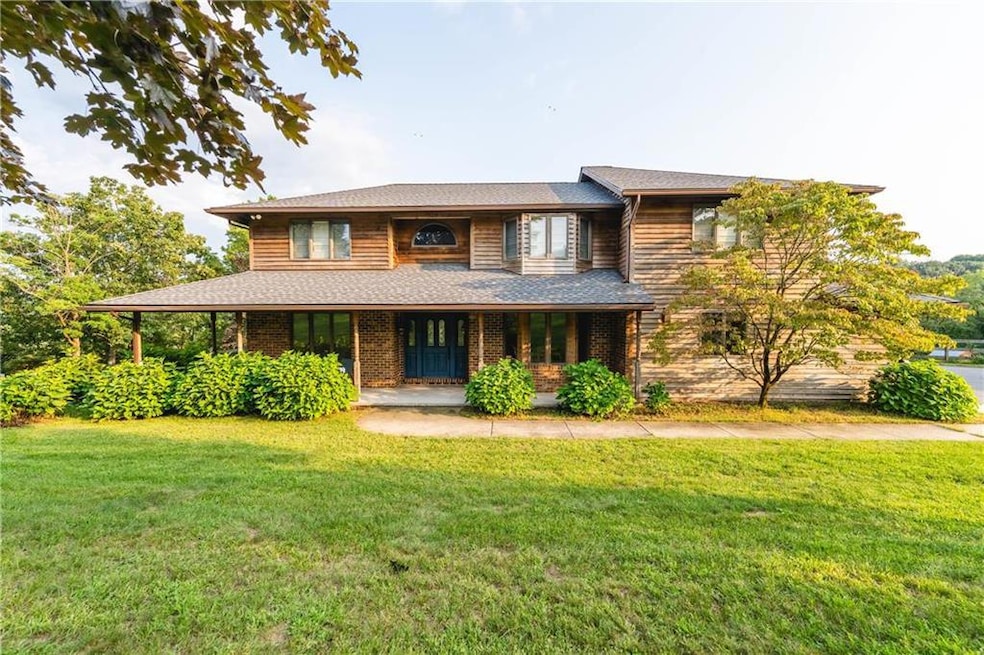
We invite you to see this beautiful home, which offers scenic views and plenty of privacy. Situated on 10.4 acres, this three bedroom, 2.5 bathroom has so much to offer! Enter through the front door which leads you to the spacious dining area that has French doors. Located across the hall is an office/den area. Continue into the kitchen that has an oversized island, vaulted ceilings, stainless steel appliances, plenty of cabinet space and granite countertops. The family room is perfect for entertaining with the wood burning fireplace, access to the large deck, and provides ample amount of natural light. The laundry room is located on the first level with access to the three car garage. The upstairs offers three generously sized bedrooms with two full bathrooms that include jetted tubs and tiled showers. The loft overlooks the family room and the breathtaking backyard views. The backyard offers a fenced in yard, fire pit and an inground pool. Also this home has a new roof, new expansion tank, new well pump, and new motor/compressor for the a/c unit. Taxes are updated due to Act 319, Clean and Green Act. Total taxes for 2024 is 8790.75. Schedule your appointment today, this home won't last long!
We collect this data history from publicly available records. To have your information removed, we recommend requesting removal directly through your county’s website.
Rob McCann
Assist 2 Sell Buyers & Sellers Realty, LLC
(484) 666-0294
339 Total Sales
1 in Washington
$290,000 Price
Kristen Obert
Iron Valley Real Estate Northeast
(484) 666-3599
291 Total Sales
2 in Washington
$120K - $258K Price Range
Lucille Richmond
C-21 Select Group-Lake Harmony
(570) 443-1842
204 Total Sales
2 in Washington
$210,000 Price Range
Rossana Martinez
Real of Pennsylvania
(484) 218-2858
52 Total Sales
1 in Washington
$499,900 Price
Cass Chies
Diamond 1st Real Estate, LLC.
(570) 413-0900
340 Total Sales
6 in Washington
$325K - $755K Price Range
Carlos Ribau
Weichert Realtors
(484) 544-7008
58 Total Sales
1 in Washington
$202,000 Price
We collect this data history from publicly available records. To have your information removed, we recommend requesting removal directly through your county’s website.
| Date | Buyer | Sale Price | Title Company |
|---|---|---|---|
| $620,000 | Realty Abstract | ||
| $567,500 | None Listed On Document | ||
| $567,500 | Willow Settlement Svcs Inc | ||
| $389,900 | Global Title Inc | ||
| $49,500 | -- | ||
| -- | -- | ||
| $16,000 | -- |
We collect this data history from publicly available records. To have your information removed, we recommend requesting removal directly through your county’s website.
| Date | Status | Borrower | Loan Amount |
|---|---|---|---|
| Open | $420,000 | ||
| Previous Owner | $340,000 | ||
| Previous Owner | $363,000 | ||
| Previous Owner | $370,405 | ||
| Previous Owner | $250,000 |
We collect this data history from publicly available records. To have your information removed, we recommend requesting removal directly through your county’s website.
| Date | Event | Price | List to Sale | Price per Sq Ft | Prior Sale |
|---|---|---|---|---|---|
| 10/11/2024 10/11/24 | Sold | $620,000 | +4.2% | $224 / Sq Ft | |
| 08/26/2024 08/26/24 | Pending | -- | -- | -- | |
| 08/21/2024 08/21/24 | For Sale | $595,000 | +4.8% | $215 / Sq Ft | |
| 07/06/2021 07/06/21 | Sold | $567,500 | +5.1% | $205 / Sq Ft | View Prior Sale |
| 05/19/2021 05/19/21 | Pending | -- | -- | -- | |
| 05/14/2021 05/14/21 | For Sale | $540,000 | +38.5% | $195 / Sq Ft | |
| 07/28/2017 07/28/17 | Sold | $389,900 | -6.9% | $141 / Sq Ft | View Prior Sale |
| 06/05/2017 06/05/17 | Pending | -- | -- | -- | |
| 10/24/2016 10/24/16 | For Sale | $419,000 | -- | $151 / Sq Ft |
We collect this data history from publicly available records. To have your information removed, we recommend requesting removal directly through your county’s website.
| Year | Tax Paid | Tax Assessment Tax Assessment Total Assessment is a certain percentage of the fair market value that is determined by local assessors to be the total taxable value of land and additions on the property. | Land | Improvement |
|---|---|---|---|---|
| 2026 | $9,193 | $358,600 | $130,000 | $228,600 |
| 2025 | $8,945 | $358,600 | $130,000 | $228,600 |
| 2024 | $8,791 | $358,600 | $130,000 | $228,600 |
| 2023 | $8,549 | $358,600 | $130,000 | $228,600 |
| 2022 | $9,913 | $358,600 | $228,600 | $130,000 |
| 2021 | $9,745 | $358,600 | $130,000 | $228,600 |
| 2020 | $9,537 | $358,600 | $130,000 | $228,600 |
| 2019 | $9,288 | $358,600 | $130,000 | $228,600 |
| 2018 | $9,066 | $358,600 | $130,000 | $228,600 |
| 2017 | $9,040 | $358,600 | $130,000 | $228,600 |
| 2016 | -- | $358,600 | $130,000 | $228,600 |
| 2015 | -- | $358,600 | $130,000 | $228,600 |
| 2014 | -- | $358,600 | $130,000 | $228,600 |
T
Seller's Agent in 2024
Tanya Niland
BHGRE Valley Partners - Emmaus
18 Total Sales
J
Buyer's Agent in 2024
June Heller
BHHS Benjamin Real Estate
(484) 553-7406
14 Total Sales
Seller's Agent in 2021
Cliff Lewis
Coldwell Banker Hearthside
(610) 751-8280
1,085 Total Sales
Seller Co-Listing Agent in 2021
Heather Fehr
Coldwell Banker Hearthside
(610) 570-4393
81 Total Sales
Buyer's Agent in 2021
Christopher George
Coldwell Banker Hearthside
(610) 428-8986
604 Total Sales
Buyer Co-Listing Agent in 2021
Nathan Powell
Coldwell Banker Hearthside
(610) 657-4678
110 Total Sales
Source: Greater Lehigh Valley REALTORS®
MLS Number: 743774
APN: 556310391922-1
Disclaimer: Certain information contained herein is derived from information provided by parties other than Homes.com. All information provided is deemed reliable, but is not guaranteed to be accurate and should be independently verified.
IDX information is provided exclusively for personal, non-commercial use, and may not be used for any purpose other than to identify prospective properties consumers may be interested in purchasing.
Information is deemed reliable but not guaranteed.
Ask me questions while you tour the home.