
Debbie Burks
Keller Williams Realty Hoover
(205) 855-7054
113 Total Sales
2 in Grayson Valley
$176K - $245K Price Range
Estimated Value: $208,345
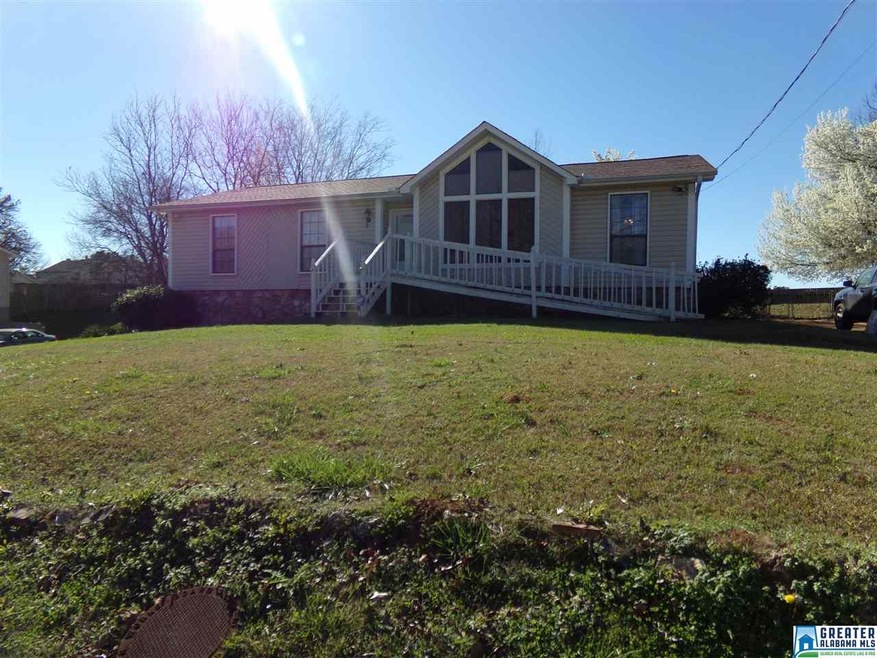
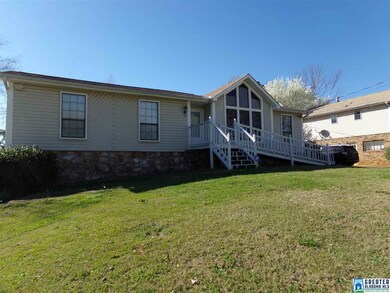
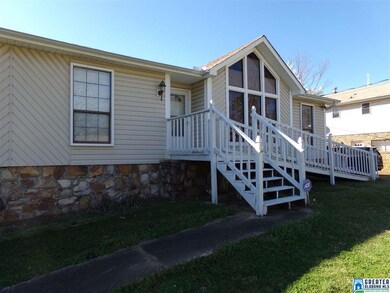
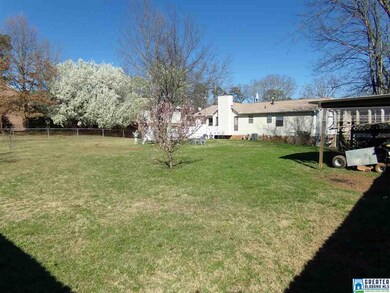
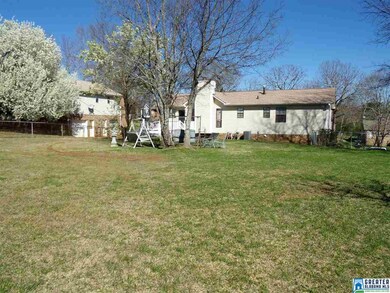
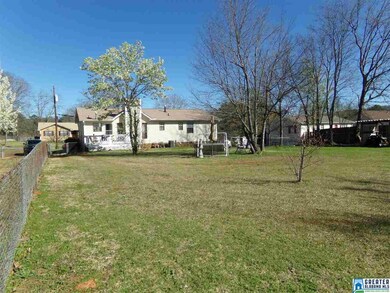
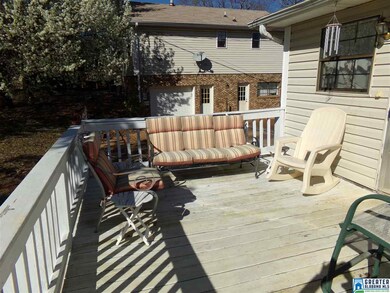
Beautiful, solid, large fenced yard it's a prefect family home. Living room has vaulted ceilings with large wooden beams and a wood burning fireplace. Large basement that is divided and stubbed for a bathroom, great bonus room. The large back yard is fenced and has beautiful fruit trees and a large open deck great for a cook out. Priced to sell, see it today.
Last Buyer's Agent
Michael Hartman
Highpointe Properties, LLC License #0000104993
We collect this data history from publicly available records. To have your information removed, we recommend requesting removal directly through your county’s website.
Debbie Burks
Keller Williams Realty Hoover
(205) 855-7054
113 Total Sales
2 in Grayson Valley
$176K - $245K Price Range
Senia Johnson
Keller Williams Realty Vestavia
(659) 207-9867
4 Total Sales
1 in Grayson Valley
$235,000 Price
Sheila Pownall
Real Broker LLC
(659) 204-7333
101 Total Sales
1 in Grayson Valley
$220,000 Price
Kyle Lubsen
EXP Realty LLC
(205) 855-6914
66 Total Sales
1 in Grayson Valley
$208,000 Price
Annie Smith
BWC Real Estate LLC
(205) 855-5103
54 Total Sales
2 in Grayson Valley
$126K - $135K Price Range
Samantha Cato
ARC Realty Pelham Branch
(659) 207-5887
48 Total Sales
1 in Grayson Valley
$335,000 Price
We collect this data history from publicly available records. To have your information removed, we recommend requesting removal directly through your county’s website.
| Date | Buyer | Sale Price | Title Company |
|---|---|---|---|
| $107,000 | -- | ||
| Goss Jerry W | -- | -- | |
| Goss Jerry W | $60,000 | None Available |
We collect this data history from publicly available records. To have your information removed, we recommend requesting removal directly through your county’s website.
| Date | Status | Borrower | Loan Amount |
|---|---|---|---|
| Previous Owner | $41,000 |
We collect this data history from publicly available records. To have your information removed, we recommend requesting removal directly through your county’s website.
| Date | Event | Price | List to Sale | Price per Sq Ft |
|---|---|---|---|---|
| 04/20/2018 04/20/18 | Sold | $107,000 | -6.1% | $69 / Sq Ft |
| 03/03/2018 03/03/18 | For Sale | $113,900 | -- | $74 / Sq Ft |
We collect this data history from publicly available records. To have your information removed, we recommend requesting removal directly through your county’s website.
| Year | Tax Paid | Tax Assessment Tax Assessment Total Assessment is a certain percentage of the fair market value that is determined by local assessors to be the total taxable value of land and additions on the property. | Land | Improvement |
|---|---|---|---|---|
| 2025 | $1,856 | $39,500 | ||
| 2024 | $1,856 | $37,040 | ||
| 2022 | $1,759 | $35,100 | $5,600 | $29,500 |
| 2021 | $1,343 | $26,800 | $5,600 | $21,200 |
| 2020 | $1,273 | $25,400 | $5,600 | $19,800 |
| 2019 | $1,273 | $25,780 | $0 | $0 |
| 2018 | $0 | $11,420 | $0 | $0 |
| 2017 | $284 | $12,660 | $0 | $0 |
| 2016 | $284 | $11,520 | $0 | $0 |
| 2015 | $316 | $12,240 | $0 | $0 |
| 2014 | $436 | $12,040 | $0 | $0 |
| 2013 | $436 | $11,740 | $0 | $0 |
Seller's Agent in 2018
Michelle Greene
EXIT Coosa River Realty LLC
(205) 901-3352
246 Total Sales
MH
Buyer's Agent in 2018
Michael Hartman
Highpointe Properties, LLC
Source: Greater Alabama MLS
MLS Number: 808819
APN: 12-00-16-2-001-035.005
Disclaimer: Certain information contained herein is derived from information provided by parties other than Homes.com. All information provided is deemed reliable, but is not guaranteed to be accurate and should be independently verified.
IDX information is provided exclusively for personal, non-commercial use, and may not be used for any purpose other than to identify prospective properties consumers may be interested in purchasing. Information is deemed reliable but not guaranteed.
Ask me questions while you tour the home.